Full Property Details for 1233 Cobblestone Dr
General
- Price: $599,000
- HOA FEE: $60/month
- Taxes: $7,370 (2026)
- Status: Active
- Type: Single Family
- Source: BrightMLSPhilly
- MLS ID: PABU2124810
- Updated: 7/7/2026
- Added to Site: 14 day(s) ago
Interior
- Number of Rooms: 7
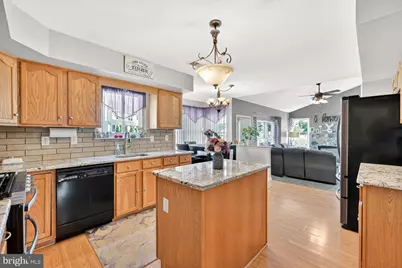
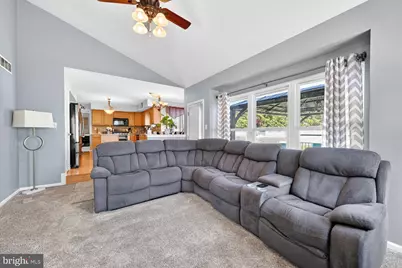
- Rooms/Areas: Living Room, Dining Room, Bedroom 2, Kitchen, Family Room, Bedroom 1, Laundry, Bathroom 1, Bathroom 2, Bathroom 3, Half Bath
- Interior Features: Bathroom - Soaking Tub, Bathroom - Walk-In Shower, Breakfast Area, Carpet, Combination Kitchen/Living, Crown Moldings, Dining Area, Family Room Off Kitchen, Kitchen - Gourmet, Kitchen - Island, Upgraded Countertops, Walk-in Closet(s)
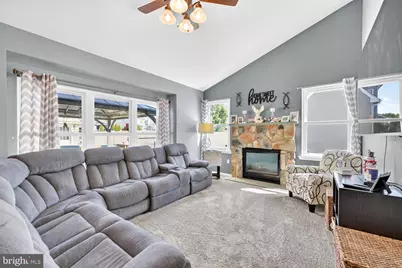
- Fireplace: Yes
- Number of Fireplaces: 1
- Fireplace(s): Gas/Propane, Stone
- Appliances: Built-In Microwave, Dishwasher, Dryer, Instant Hot Water, Refrigerator, Stove, Washer
- Flooring: Carpet
Rooms
- Total Bathrooms: 3
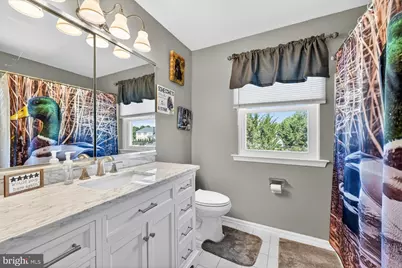
- Full Bathrooms: 2
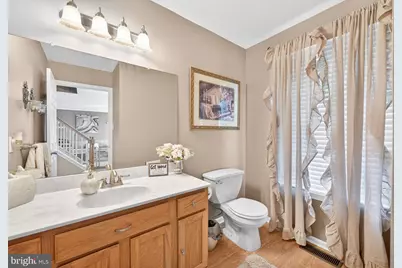
- Half Bathrooms: 1
- Upper Floor Baths: 2
- Upper - Full Baths: 2
- Main Floor Baths: 1
- Main - 1/2 Baths: 1
- Total Bedrooms: 3
- Bedrooms Upper: 3
Additional Information
- Security/Safety: 24 hour security, Carbon Monoxide Detector(s), Security System, Smoke Detector
- Equipment: Negotiable
Exterior
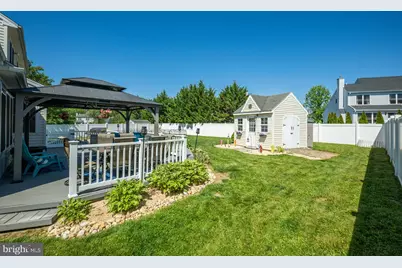
- Exterior Features: Exterior Lighting, Gutter System, Outbuilding(s)
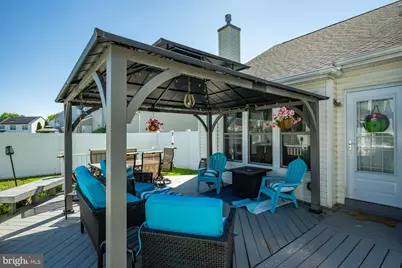
- Porch/Patio/Deck: Deck(s), Porch(es)
Parking
- Garage: Yes
- Garage Spaces: 2
- Total Spaces: 5
- Parking Features: Asphalt Driveway
- Parking Type: Attached Garage, Driveway
- Garage Description: Garage - Front Entry, Inside Access, Oversized
Location
- Area: Richland Twp (10136)
- Municipality: RICHLAND TWP
- County: BUCKS
- Subdivision: HUNTERS CROSSING
- Driving Directions: Mill Rd to Hunters Way L on Cobblestone Way Home Is on the Right
School Information
- School District: Quakertown Community
- Elementary School: Trumbauersville
- Middle School: Strayer
- High School: Quakertown
Community
- Association: Yes
- Pets Allowed: Yes
- Pets: No Pet Restrictions
Heating & Cooling
- Central air: Yes
- Cooling Type: Central A/C
- Cooling Fuel: Electric
- Heating Type: Forced Air
- Heating Fuel: Natural Gas
- Water Heater: Natural Gas, Tankless
Utilities
- Sewer: Public Sewer
- Water: Public
- Utility Description: Cable TV, Natural Gas Available, Sewer Available, Under Ground, Electric Available
Structural Information
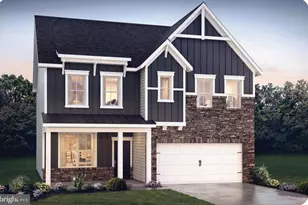
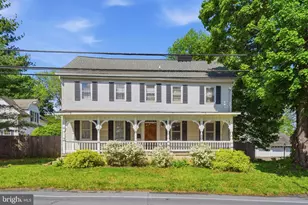
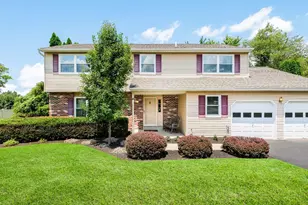
- Architectural Style: Colonial
- Structure Type: Detached
- Construction: Frame
- Basement: Yes
- Basement Desc.: Partially Finished, Connecting Stairway
- Foundation: Block
- Roof: Composite
- Walls/Ceilings: Dry Wall
- Windows: Double Hung, Double Pane, Energy Efficient
- Doors: ENERGY STAR Qualified Door(s)
- Stories/Levels: 2
- Stories Description: Main, Upper 1
- Square Feet: 2,000
- Sq. Ft. Source: Assessor
- Living Area: 2,000 Sq. Ft.
- Finished Above Grnd: 2,000 Sq. Ft.
- Year Built: 2001
- Year Built Source: Estimated
- Property Condition: Excellent
Additional Structures
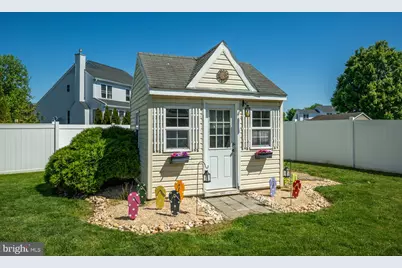
- Other Structures: Gazebo, Shed
Lot Features
- Property View: Street
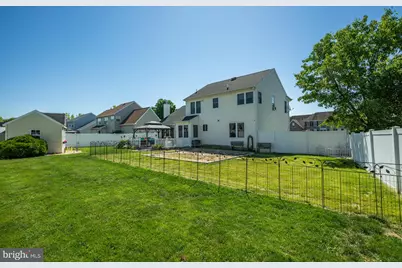
- Lot Size (Acres): 0.26
- Lot Size (Sq. Ft.): 11,326
- Lot Size Source: Estimated
- Street/Road Desc.: Black Top
- Zoning: SRL
- Fencing (Description): Fully, Vinyl
Financial Considerations
- Price Per Sq. Ft.: $299.5
- Association Fee: $60
- Assoc Fee Freq.: Monthly
- Assessment Year: 2026
- School Tax: $5,915
- County Tax: $998
- County Tax Freq: Annually
- Tax w/Assessment: $33,680
- Tax Amount: $7,370
- Tax Year: 2026
- Tax Total Finished Sq. Ft.: 2000
Disclosures and Reports
- Ownership: Fee Simple
- Lot Number: 175
Listed by Rubbico Real Estate Inc, David Gerald Rubbico