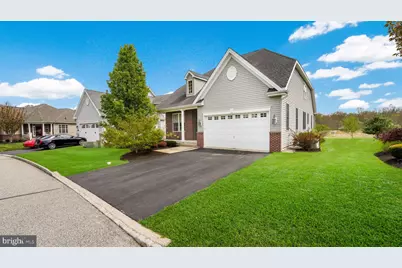
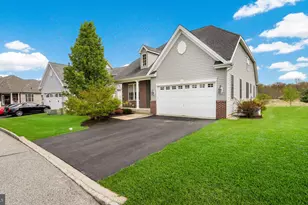
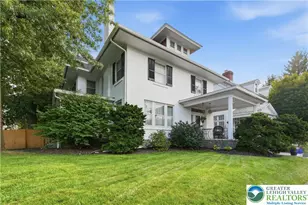
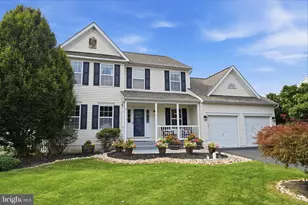
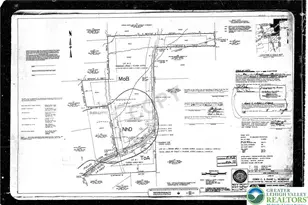
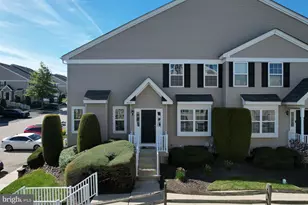
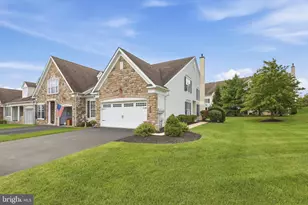
Full Property Details for 1236 Creekside Ln
General
- Sold For: $630,000
- HOA FEE: $256/month
- Taxes: $7,366 (2025)
- Status: Closed
- Type: Single Family
- Source: BrightMLSPhilly
- MLS ID: PABU2118320
- Added to Site: 170 day(s) ago
Interior
- Rooms/Areas: Living Room, Dining Room, Primary Bedroom, Bedroom 2, Bedroom 3, Kitchen, Family Room, Foyer, Breakfast Room, Laundry, Loft, Primary Bathroom, Full Bath
- Interior Features: Bathroom - Soaking Tub, Bathroom - Stall Shower, Bathroom - Tub Shower, Breakfast Area, Carpet, Ceiling Fan(s), Combination Dining/Living, Combination Kitchen/Living, Dining Area, Entry Level Bedroom, Family Room Off Kitchen, Floor Plan - Open, Kitchen - Eat-In, Kitchen - Island, Primary Bath(s)
- Fireplace: Yes
- Number of Fireplaces: 1
- Fireplace(s): Gas/Propane, Mantel(s)
- Appliances: Built-In Microwave, Dishwasher, Oven/Range - Gas, Refrigerator, Stainless Steel Appliances, Washer, Dryer
Rooms
- Total Bathrooms: 3
- Full Bathrooms: 3
- Upper Floor Baths: 1
- Upper - Full Baths: 1
- Main Floor Baths: 2
- Main - Full Baths: 2
- Total Bedrooms: 3
- Bedrooms Upper: 1
- Bedrooms Main & Up: 2
Additional Information
- Shared Amenities: Club House
- Shared Pool: Yes
- Pool: Yes
Exterior
- Porch/Patio/Deck: Deck(s), Porch(es)
Parking
- Garage: Yes
- Garage Spaces: 2
- Total Spaces: 4
- Parking Features: Paved Driveway
- Parking Type: Attached Garage, Driveway
- Garage Description: Garage - Front Entry, Inside Access
Location
- Area: Richland Twp (10136)
- Municipality: RICHLAND TWP
- County: BUCKS
- Subdivision: RENAISSANCE MORGAN C
- Cross Streets: Memory Lane
- Driving Directions: From South of Quakertown...309 North, Turn Right onto Rich Hill Road, Turn Left onto S Old Bethlehem Pike, At first traffic circle follow signs for S Old Bethlehem Pike, At 2nd traffic circle take 1st exit onto Station Road, Turn Right onto Memory Lane, Turn Left onto Creekside Lane, Home on Left From North of Quakertown...309 South, Turn Left onto Station Road, Take the 2nd exit at the traffic circle to stay on Station Road, Turn Right onto Memory Lane, Turn Left onto Creekside Lane, Home on Left
School Information
- School District: Quakertown Community
- Elementary School: Richland
- Middle School: Strayer
- High School: Quakertown Community Senior
Community
- Association: Yes
- Assoc. Name: MORGAN CREEK
- Assoc. Fees Include: Lawn Maintenance, Snow Removal, Trash
- Adult Community: Yes
Heating & Cooling
- Central air: Yes
- Cooling Type: Central A/C
- Cooling Fuel: Electric
- Heating Type: Forced Air
- Heating Fuel: Natural Gas
- Water Heater: Natural Gas
Utilities
- Sewer: Public Sewer
- Water: Public
Structural Information
- Architectural Style: Colonial
- Structure Type: Detached
- Construction: Frame, Brick, Vinyl Siding
- Basement: Yes
- Basement Desc.: Unfinished
- Foundation: Concrete Perimeter
- Stories Description: Main, Upper 1
- Square Feet: 2,505
- Sq. Ft. Source: Assessor
- Living Area: 2,505 Sq. Ft.
- Finished Above Grnd: 2,505 Sq. Ft.
- Year Built: 2014
- Year Built Source: Assessor
Lot Features
- Lot Size Source: Assessor
- Zoning: RA
Financial Considerations
- Price Per Sq. Ft.: $229.54
- Association Fee: $256
- Assoc Fee Freq.: Monthly
- Assessment Year: 2025
- School Tax: $5,949
- City/TownTax: $468
- City/TownTax Freq: Annually
- County Tax: $948
- County Tax Freq: Annually
- Tax w/Assessment: $34,550
- Tax Amount: $7,366
- Tax Year: 2025
- Terms: Standard Sale
- Tax Total Finished Sq. Ft.: 2505
Disclosures and Reports
- Ownership: Fee Simple
- Inclusions: Washer, Dryer, Refrigerator, Generator, 2 Gun Cabinets in Basement, All Shelving in Basement, File Cabinet in Basement, All in As-Is Condition with No Monetary Value
- Lot Number: 112
Listed by Keller Williams Real Estate-Doylestown, Melissa Healy
Sold by Realty One Group Supreme, Nathaniel B Hewitt