This is a carousel with tiles that activate property listing cards. Use the previous and next buttons to navigate.
1/1
$845,000
This is a carousel with tiles that activate property listing cards. Use the previous and next buttons to navigate.
1/1
Property Description
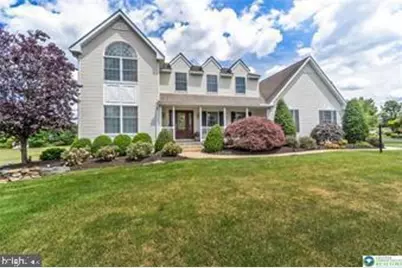
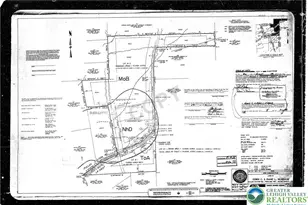
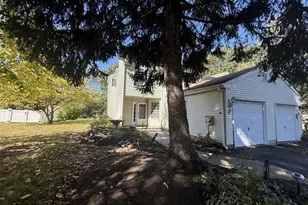
*** Looking For a beautiful property inside & out? - Welcome to this exceptional home, where timeless style meets modern comfort in every detail *** The heart of the home is the beautifully updated white kitchen, featuring a full stainless steel appliance package, sophisticated & timeless tile backsplash, abundant cabinetry and a spacious eating area with plantation blinds - an inviting layout perfect for both everyday living and entertaining *** The open-concept family room is warm and welcoming, centered around a cozy gas fireplace and offering seamless access lot the living room & to the backyard, creating an effortless indoor-outdoor flow *** This luxurious primary suite is a true retreat - highlighted by a stunning Palladian window that fills the room with natural light, cathedral ceiling area for relaxing, private spa-like bath features a relaxing Jacuzzi tub, a newly renovated walk-in tiled shower, and a generous walk-in closet *** The finished lower level expands the living space with an additional family room, a spacious recreation room, walk-out access to the backyard, and an enormous storage area to accommodate all your needs *** Entire house is so light & bright - enhanced by numerous new Anderson Windows *** Step outside to discover your own private oasis: Meticulously landscaped grounds showcase a retiled inground pool and spa beautifully enclosed by newly installed black iron fencing, plus a cozy fire pit creating the perfect gathering place for cool evenings with family and friends *** Overlooking it all is a new Trex deck complete with maintenance free railings with iron balusters, and a retractable awning, providing the ideal setting for outdoor dining or simply relaxing in the shade *** Adding even more versatility, the property includes a massive outbuilding with electricity and a garage door for easy access to lawn equipment, recreational vehicles, or workshop space, along with abundant additional storage *** Original owners have taken exceptional pride in the meticulous care and maintenance of this home every step of the way - during construction, home was built with 10 inch poured concrete foundation and 2 X 6 exterior wall framing, a reflection of a commitment to quality and energy efficiency *** Total property acreage is 2.279 acres which offers the potential for subdivision - a 1 + Acre lot is part of this parcel offering public water & sewer *** This remarkable property is the perfect blend of luxury, functionality, and outdoor living, making it a place you'll be proud to call home.
Full Property Details
Full Property Details for 1795 Freier Rd
General
- Sold For: $845,000
- Taxes: $8,982 (2025)
- Status: Closed
- Type: Single Family
- Source: BrightMLSPhilly
- MLS ID: PABU2125572
- Added to Site: 98 day(s) ago
Interior
- Interior Features: Breakfast Area, Bathroom - Soaking Tub, Bathroom - Stall Shower, Carpet, Ceiling Fan(s), Chair Railings, Flat, Family Room Off Kitchen, Floor Plan - Open, Floor Plan - Traditional, Formal/Separate Dining Room, Kitchen - Eat-In, Kitchen - Gourmet, Pantry, Primary Bath(s), Upgraded Countertops, Walk-in Closet(s), Water Treat System, Window Treatments, Other
- Fireplace: Yes
- Number of Fireplaces: 1
- Fireplace(s): Gas/Propane
- Appliances: Built-In Microwave, Cooktop, Dishwasher, Dryer - Gas, Exhaust Fan, Washer, Refrigerator
Rooms
Bathrooms
- Total Bathrooms: 3
- Full Bathrooms: 2
- Half Bathrooms: 1
- Main Floor Baths: 3
- Main - Full Baths: 2
- Main - 1/2 Baths: 1
Bedrooms
- Total Bedrooms: 4
- Bedrooms Main & Up: 4
Additional Information
- Pool: Yes
- Private Pool: Yes
- Pool Description: Concrete, In Ground, Heated, Pool/Spa Combo
Exterior
- Exterior Features: Hot Tub, Extensive Hardscape, Exterior Lighting
- Porch/Patio/Deck: Deck(s), Patio(s)
Parking
- Garage: Yes
- Garage Spaces: 2
- Total Spaces: 6
- Parking Features: Asphalt Driveway
- Parking Type: Attached Garage, Driveway, Off Street
- Garage Description: Built In, Garage - Side Entry, Garage Door Opener
Location
- Area: Milford Twp (10123)
- Municipality: MILFORD TWP
- County: BUCKS
- Driving Directions: Route 309 S - to Right on Trumbauersville Road - to Right on Hillcrest Road, to Right on Freier Road to corner of Hunters Horn Lane
- Location Details: Suburban
School Information
- School District: Quakertown Community
- Middle School: Milford
Heating & Cooling
- Central air: Yes
- Cooling Type: Central A/C
- Cooling Fuel: Natural Gas
- Heating Type: Forced Air
- Heating Fuel: Natural Gas
- Water Heater: Natural Gas
Utilities
- Sewer: Public Sewer
- Water: Public
Structural Information
- Architectural Style: Colonial
- Structure Type: Detached
- Construction: Frame
- Basement: Yes
- Basement Entrance: Yes
- Basement Desc.: Full, Outside Entrance, Partially Finished, Poured Concrete, Sump Pump
- Foundation: Permanent
- Windows: Replacement, Screens
- Stories Description: Main
- Square Feet: 3,895
- Sq. Ft. Source: Estimated
- Living Area: 3,404 Sq. Ft.
- Finished Above Grnd: 2,723 Sq. Ft.
- Finished Below Grnd: 681 Sq. Ft.
- Year Built: 1995
- Year Built Source: Assessor
Additional Structures
- Other Structures: Shed, Wood/Metal Shed
Lot Features
- Lot Size (Acres): 2.28
- Lot Size (Sq. Ft.): 99,273
- Lot Size Source: Assessor
- Zoning: RD
- Lot Description: Additional Lot(s), Corner, Front Yard, Landscaping, Not In Development, Private, Rear Yard, Subdivision Possible
Financial Considerations
- Price Per Sq. Ft.: $308.48
- Assessment Year: 2026
- School Tax: $7,610
- City/TownTax: $86
- City/TownTax Freq: Annually
- County Tax: $1,284
- County Tax Freq: Annually
- Tax w/Assessment: $43,330
- Tax Amount: $8,982
- Tax Year: 2025
- Terms: Standard Sale
- Tax Total Finished Sq. Ft.: 2723
Disclosures and Reports
- Ownership: Fee Simple
- Lot Number: 121-017
Listed by Weichert Realtors, Amy L Bishop
Sold by Iron Valley Real Estate Doylestown, Ann Haley

Get Pre-Approved Today
Schools
Schools serving 1795 Freier Rd
School District:Quakertown Community School District
| Name | Grades | Distance |
|---|---|---|
Trumbauersville El School 101 Woodview Drive, Quakertown, PA 18951 | K-5 | 0.6 mi |
Strayer Middle School 1200 Ronald Reagan Drive, Quakertown, PA 18951 | 6-8 | 2.8 mi |
Quakertown Community Senior High School 600 Park Avenue, Quakertown, PA 18951 | 10-12 | 2.8 mi |
Disclaimer:
School attendance boundaries provided by ATTOM Data Solutions and are for reference only. Contact the school directly to verify enrollment eligibility.
Price & Sales History for 1795 Freier Rd
Date
Details
Price
Change
Source
9/16/2026
Sold
$845,000
0.6%
MLS
7/10/2026
Listed
$840,000
—
MLS
Disclaimer: Historical sales information is derived from public records provided by the county offices. Information is not guaranteed and should be independently verified.
1795 Freier Road, Quakertown, PA 18951 (MLS# PABU2125572) is a Single Family property that was sold at $845,000 on September 16, 2026. Want to learn more about 1795 Freier Road? Do you have questions about finding other Single Family real estate for sale in Quakertown? You can browse all Quakertown real estate or contact a Coldwell Banker agent to request more information.