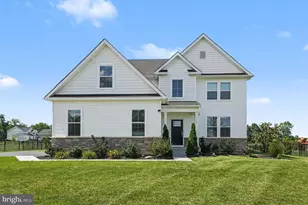
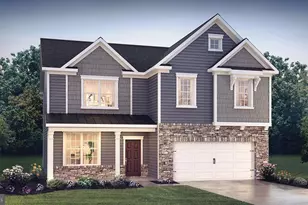
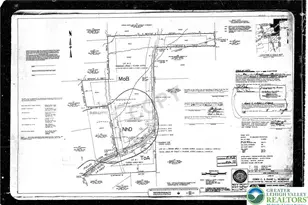
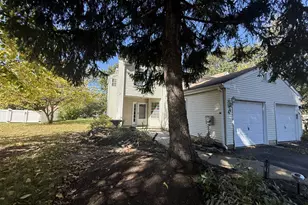
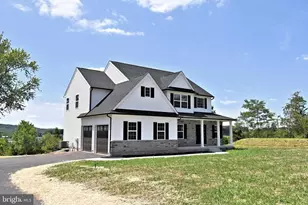
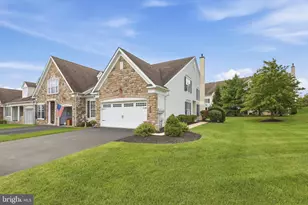
Full Property Details for 1907 Mayflower Dr
General
- Sold For: $691,000
- HOA FEE: $21/month
- HOA FEE FREQ.: Annually
- Taxes: $9,634 (2025)
- Status: Closed
- Type: Single Family
- Source: BrightMLSPhilly
- MLS ID: PABU2118612
- Added to Site: 181 day(s) ago
Interior
- Interior Features: Ceiling Fan(s), Breakfast Area, Dining Area, Kitchen - Island, Kitchen - Table Space, Pantry, Primary Bath(s), Bathroom - Soaking Tub, Bathroom - Stall Shower, Walk-in Closet(s)
- Fireplace: Yes
- Number of Fireplaces: 1
- Fireplace(s): Corner, Brick
- Appliances: Built-In Range, Dishwasher, Disposal, Dryer, Microwave, Oven - Self Cleaning, Oven/Range - Gas, Refrigerator, Stainless Steel Appliances, Range Hood, Washer
- Flooring: Ceramic Tile, Laminate Plank
Rooms
- Total Bathrooms: 3
- Full Bathrooms: 2
- Half Bathrooms: 1
- Upper Floor Baths: 2
- Upper - Full Baths: 2
- Main Floor Baths: 1
- Main - 1/2 Baths: 1
- Total Bedrooms: 4
- Bedrooms Upper: 4
Additional Information
- Shared Amenities: Tot Lots/Playground
Exterior
- Exterior Features: Sidewalks, Street Lights
- Porch/Patio/Deck: Deck(s)
Parking
- Garage: Yes
- Garage Spaces: 2
- Total Spaces: 2
- Parking Features: Asphalt Driveway
- Parking Type: Attached Garage, Driveway
- Garage Description: Garage - Front Entry, Garage Door Opener, Inside Access
Location
- Area: Richland Twp (10136)
- Municipality: RICHLAND TWP
- County: BUCKS
- Subdivision: THE ESTS OF SWEETB
- Driving Directions: 309 to Tollgate Rd. Drive to Mayflower Dr
School Information
- School District: Quakertown Community
Community
- Association: Yes
- Assoc. Fees Include: Common Area Maintenance, Insurance
Heating & Cooling
- Central air: Yes
- Cooling Type: Central A/C
- Cooling Fuel: Electric
- Heating Type: Central
- Heating Fuel: Natural Gas
- Water Heater: Propane
Utilities
- Sewer: Public Sewer
- Water: Public
- Utility Description: Cable TV
Structural Information
- Architectural Style: Colonial
- Structure Type: Detached
- Construction: Frame
- Basement: Yes
- Basement Entrance: Yes
- Basement Desc.: Fully Finished, Outside Entrance, Walkout Stairs
- Foundation: Concrete Perimeter
- Roof: Shingle
- Walls/Ceilings: 9'+ Ceilings, 2 Story Ceilings, Vaulted Ceilings
- Stories Description: Lower 1, Main, Upper 1
- Square Feet: 4,984
- Sq. Ft. Source: Estimated
- Living Area: 4,984 Sq. Ft.
- Finished Above Grnd: 3,284 Sq. Ft.
- Finished Below Grnd: 1,700 Sq. Ft.
- Basement Finished: 80%
- Year Built: 2005
- Year Built Source: Assessor
- Property Condition: Excellent
Lot Features
- Lot Size (Acres): 0.29
- Lot Size (Sq. Ft.): 12,635
- Lot Size Source: Assessor
- Zoning: SRL
Financial Considerations
- Price Per Sq. Ft.: $210.09
- Association Fee: $250
- Assoc Fee Freq.: Annually
- Tax w/Assessment: $45,190
- Tax Amount: $9,634
- Tax Year: 2025
- Terms: Standard Sale
- Tax Total Finished Sq. Ft.: 3284
Disclosures and Reports
- Ownership: Fee Simple
- Exclusions: Ref in the Grarage
- Inclusions: Washer, Dryer, Ref
- Lot Number: 16
Listed by RE/MAX Legacy, Grace Kim
Sold by Redfin Corporation, Monica Sharma