This is a carousel with tiles that activate property listing cards. Use the previous and next buttons to navigate.
1/1
$632,500
This is a carousel with tiles that activate property listing cards. Use the previous and next buttons to navigate.
1/1
Property Description
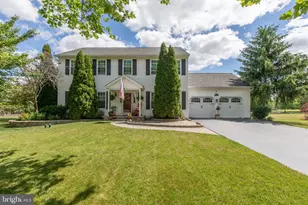
You do not want to miss this outstanding property conveniently located in Richland Twp, desirable Quakertown Community SD and nestled in the serene enclave of Brayton Gardens neighborhood! This exquisite Colonial-style residence offers over 3,000 SF of finished space and a harmonious blend of updates, luxury and comfort, perfect for those seeking an elevated lifestyle with move-in-ready features! Built in 2003, this meticulously maintained home shows evident pride of ownership. Boasting four spacious bedrooms and four elegantly appointed bathrooms, ensuring ample space for relaxation and entertainment! Step inside to discover an inviting open floor plan that seamlessly connects the family room to the gourmet kitchen with granite counters, tile backsplash, and a gas stove, creating an ideal setting for gatherings! The kitchen is a culinary enthusiast's dream, featuring a large island, built-in range, and a single oven, complemented by a sleek refrigerator and dishwasher. The eat-in area is bathed in natural light, making it a delightful spot for casual meals and offering easy access to the outstanding backyard and patio area. The formal dining room exudes sophistication, perfect for hosting dinner parties and the living room offers a stunning soapstone gas fireplace! Retreat to the primary suite, where a spacious walk-in closet and a spa-like primary bath await, complete with a tub for ultimate relaxation. The second floor also contains three additional generously sized bedrooms, a full updated hall bathroom, and a laundry room which adds convenience to daily living, making chores a breeze. The fully finished basement, complete with a powder room and heated for year-round enjoyment, presents endless possibilities-whether as a game room, home theater, or personal gym! Outside, the property is graced with a beautifully landscaped yard, perfect for outdoor gatherings or quiet moments of reflection. The patio invites you to enjoy al fresco dining under the stars, while the exterior and street lighting create a warm, welcoming atmosphere throughout the neighborhood. Experience the exclusive lifestyle this stunning home offers, where every detail has been thoughtfully curated for your comfort and enjoyment. This home is not just a place to live; it's a place to thrive. Schedule your showing today!
Full Property Details
Full Property Details for 2213 Claymont Dr
General
- Sold For: $632,500
- Taxes: $7,589 (2026)
- Status: Closed
- Type: Single Family
- Source: BrightMLSPhilly
- MLS ID: PABU2124242
- Added to Site: 72 day(s) ago
Interior
- Rooms/Areas: Living Room, Dining Room, Primary Bedroom, Bedroom 2, Bedroom 3, Kitchen, Family Room, Bedroom 1, Exercise Room, Laundry, Primary Bathroom, Full Bath, Half Bath
- Interior Features: Dining Area, Family Room Off Kitchen, Floor Plan - Open, Formal/Separate Dining Room, Kitchen - Eat-In, Kitchen - Island, Primary Bath(s), Recessed Lighting, Walk-in Closet(s), Other, Water Treat System, Upgraded Countertops, Kitchen - Gourmet, Floor Plan - Traditional, Efficiency, Crown Moldings, Combination Kitchen/Living, Chair Railings, Ceiling Fan(s), Breakfast Area, Bathroom - Walk-In Shower, Bathroom - Tub Shower, Bathroom - Stall Shower, Bathroom - Soaking Tub
- Fireplace: Yes
- Number of Fireplaces: 2
- Fireplace(s): Other
- Appliances: Built-In Range, Dishwasher, Oven - Single, Refrigerator
- Furnished: Yes
- Flooring: Carpet, Ceramic Tile, Hardwood, Luxury Vinyl Plank, Other
Rooms
Bathrooms
- Total Bathrooms: 4
- Full Bathrooms: 2
- Half Bathrooms: 2
- Upper Floor Baths: 2
- Upper - Full Baths: 2
- Main Floor Baths: 1
- Main - 1/2 Baths: 1
- Lower Floor Baths: 1
- Lower - 1/2 Baths: 1
Bedrooms
- Total Bedrooms: 4
- Bedrooms Upper: 4
Exterior
- Exterior Features: Exterior Lighting, Street Lights, Other
- Porch/Patio/Deck: Patio(s)
Parking
- Garage: Yes
- Garage Spaces: 2
- Total Spaces: 2
- Parking Features: Asphalt Driveway
- Parking Type: Attached Garage, Driveway, Off Street, On Street
- Garage Description: Additional Storage Area, Oversized, Other
Location
- Area: Richland Twp (10136)
- Municipality: RICHLAND TWP
- County: BUCKS
- Subdivision: BRAYTON GARDENS IL
- Driving Directions: Using Trumbauersville Rd. Turn right onto Bartman Ln. Turn right onto Claymont Dr. Property is on the left.
School Information
- School District: Quakertown Community
Community
- Pets Allowed: Yes
- Pets: No Pet Restrictions
Heating & Cooling
- Central air: Yes
- Cooling Type: Central A/C, Ceiling Fan(s)
- Cooling Fuel: Electric, Other
- Heating Type: Forced Air, Other
- Heating Fuel: Natural Gas, Electric, Other
- Water Heater: Electric, Other, Natural Gas
Utilities
- Sewer: Public Sewer
- Water: Public
- Utility Description: Natural Gas Available, Under Ground, Other
Structural Information
- Architectural Style: Colonial, Other
- Structure Type: Detached
- Construction: Frame, Vinyl Siding, Other
- Basement: Yes
- Basement Desc.: Fully Finished, Heated, Other
- Foundation: Concrete Perimeter, Other
- Roof: Architectural Shingle, Other
- Walls/Ceilings: 9'+ Ceilings, High, Other
- Stories Description: Lower 1, Main, Upper 1
- Square Feet: 3,109
- Sq. Ft. Source: Estimated
- Living Area: 3,055 Sq. Ft.
- Finished Above Grnd: 2,240 Sq. Ft.
- Finished Below Grnd: 815 Sq. Ft.
- Year Built: 2003
- Year Built Source: Estimated
- Property Condition: Excellent, Very Good
Unit Information
Unit 1
- Bathrooms-Lower: 1
Lot Features
- Property View: Garden/Lawn, Panoramic, Other
- Lot Size (Acres): 0.46
- Lot Size (Sq. Ft.): 20,038
- Lot Size Source: Estimated
- Zoning: RA
- Lot Description: Front Yard, Level, Open, Rear Yard, SideYard(s), Other
Financial Considerations
- Price Per Sq. Ft.: $290.13
- Assessment Year: 2026
- School Tax: $6,091
- City/TownTax: $469
- City/TownTax Freq: Annually
- County Tax: $1,028
- County Tax Freq: Annually
- Tax w/Assessment: $34,680
- Tax Amount: $7,589
- Tax Year: 2026
- Terms: Standard Sale
- Tax Total Finished Sq. Ft.: 2240
Disclosures and Reports
- Ownership: Fee Simple
- Lot Number: 45
Listed by D.E. Huber Real Estate, LLC, Daniel E Huber
Sold by Re/Max 2000, Julia Costello

Get Pre-Approved Today
Schools
Schools serving 2213 Claymont Dr
School District:Quakertown Community School District
| Name | Grades | Distance |
|---|---|---|
Trumbauersville El School 101 Woodview Drive, Quakertown, PA 18951 | K-5 | 1.2 mi |
Strayer Middle School 1200 Ronald Reagan Drive, Quakertown, PA 18951 | 6-8 | 1.9 mi |
Quakertown Community Senior High School 600 Park Avenue, Quakertown, PA 18951 | 10-12 | 2.2 mi |
Disclaimer:
School attendance boundaries provided by ATTOM Data Solutions and are for reference only. Contact the school directly to verify enrollment eligibility.
Price & Sales History for 2213 Claymont Dr
Date
Details
Price
Change
Source
8/19/2026
Sold
$632,500
-2.68%
MLS
6/17/2026
Listed
$649,900
—
MLS
Disclaimer: Historical sales information is derived from public records provided by the county offices. Information is not guaranteed and should be independently verified.
2213 Claymont Drive, Quakertown, PA 18951 (MLS# PABU2124242) is a Single Family property that was sold at $632,500 on August 19, 2026. Want to learn more about 2213 Claymont Drive? Do you have questions about finding other Single Family real estate for sale in Quakertown? You can browse all Quakertown real estate or contact a Coldwell Banker agent to request more information.