This is a carousel with tiles that activate property listing cards. Use the previous and next buttons to navigate.
1/1
$650,000
This is a carousel with tiles that activate property listing cards. Use the previous and next buttons to navigate.
1/1
Property Description
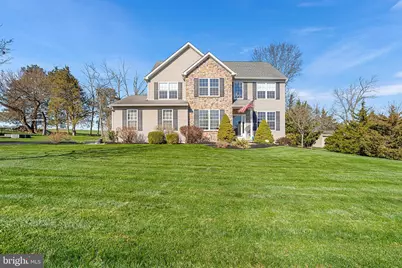
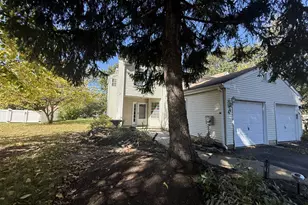
This is a RARE OPPORTUNITY to own a Rotelle-built home in the desirable Miller's Run community. From the moment you arrive, you'll appreciate the QUALITY CRAFTSMANSHIP and pride of ownership with thoughtful upgrades throughout. Enter into the spacious foyer, where 9-FOOT CEILINGS and gleaming HARDWOOD floors set the tone for the main level. The foyer is flanked by a formal dining room and formal living room, offering elegant spaces for entertaining or options for a home office. Continue into the heart of the home featuring a cozy family room with a wood pellet stove insert, perfect for relaxing evenings. The family room flows seamlessly into the well-appointed eat-in kitchen. Here you'll find a center island, 42-inch Kraft Maid SOLID WOOD CABINETRY, granite countertops, stainless steel appliances, a pantry, and abundant cabinet and counter space, ideal for both everyday living and hosting. Conveniently tucked away on the main level are a half bathroom, a generously sized FIRST-FLOOR LAUNDRY ROOM with a second pantry, and access to the oversized two-car garage. Sliding doors off the kitchen lead to a low-maintenance TREX DECK overlooking open space, where you can enjoy breathtaking SUNSET VIEWS. Upstairs, you'll find four spacious bedrooms, including a massive primary suite complete with a WALK-IN CLOSET and a beautifully UPDATED ENSUITE BATH featuring a seamless walk-in shower and dual vanity with Quartz countertop. Three additional bedrooms share a full hall bathroom. The spacious full basement offers even more flexibility, with a half bath, closet, and duct-work in place that provides heat and cooling, it is ready to be finished to fit your needs. Storage space is abundant and includes the bonus of a bolted down safe for your valuables. The exterior Bilco doors provide convenient additional access, making the space ideal for a workshop, or hobby area. Ideally located just minutes from parks, shopping, and dining, with easy highway access for commuting - this home offers the perfect blend of comfort, convenience. Seller is downsizing and many furnishings may be included for those who desire, making for a truly move-in ready experience. Mortgage savings may be available for buyers of this listing.
Full Property Details
Full Property Details for 2314 Devon Dr
General
- Sold For: $650,000
- Taxes: $7,370 (2025)
- Status: Closed
- Type: Single Family
- Source: BrightMLSPhilly
- MLS ID: PABU2117882
- Added to Site: 133 day(s) ago
Interior
- Rooms/Areas: Living Room, Dining Room, Primary Bedroom, Bedroom 2, Bedroom 3, Bedroom 4, Kitchen, Family Room, Foyer, Breakfast Room, Laundry, Storage Room, Primary Bathroom, Full Bath, Half Bath
- Interior Features: Pantry, Kitchen - Island, Kitchen - Eat-In
- Fireplace: Yes
- Number of Fireplaces: 1
- Fireplace(s): Wood, Insert
- Appliances: Built-In Microwave, Dishwasher, Disposal, Oven - Self Cleaning, Refrigerator, Stainless Steel Appliances, Oven - Single, Oven/Range - Electric
Rooms
Bathrooms
- Total Bathrooms: 4
- Full Bathrooms: 2
- Half Bathrooms: 2
- Upper Floor Baths: 2
- Upper - Full Baths: 2
- Main Floor Baths: 1
- Main - 1/2 Baths: 1
- Lower Floor Baths: 1
- Lower - 1/2 Baths: 1
Bedrooms
- Total Bedrooms: 4
- Bedrooms Upper: 4
Exterior
- Porch/Patio/Deck: Deck(s)
Parking
- Garage: Yes
- Garage Spaces: 2
- Total Spaces: 6
- Parking Type: Attached Garage, Driveway
- Garage Description: Garage - Side Entry, Inside Access
Location
- Area: Milford Twp (10123)
- Municipality: MILFORD TWP
- County: BUCKS
- Subdivision: MILLERS RUN
- Cross Streets: Mill Rd
- Driving Directions: Take Route 309 to Mill Rd, Take Mill Rd towards Portzer Rd, Turn Left onto Devon Dr, Home will be on the Right.
School Information
- School District: Quakertown Community
- High School: Quakertown
Heating & Cooling
- Central air: Yes
- Cooling Type: Central A/C
- Cooling Fuel: Electric
- Heating Type: Forced Air
- Heating Fuel: Propane - Owned
- Water Heater: Electric
Utilities
- Sewer: Public Sewer
- Water: Public
Structural Information
- Architectural Style: Colonial
- Structure Type: Detached
- Construction: Stone, Vinyl Siding
- Basement: Yes
- Basement Desc.: Full, Partially Finished
- Foundation: Concrete Perimeter
- Roof: Shingle
- Stories Description: Lower 1, Main, Upper 1
- Square Feet: 3,655
- Sq. Ft. Source: Estimated
- Living Area: 2,581 Sq. Ft.
- Finished Above Grnd: 2,581 Sq. Ft.
- Year Built: 2004
- Year Built Source: Assessor
Unit Information
Unit 1
- Bathrooms-Lower: 1
Lot Features
- Lot Size (Acres): 0.46
- Lot Size (Sq. Ft.): 19,877
- Lot Size Source: Assessor
- Zoning: RESIDENTIAL
Financial Considerations
- Price Per Sq. Ft.: $261.53
- Assessment Year: 2025
- School Tax: $6,294
- City/TownTax: $73
- City/TownTax Freq: Annually
- County Tax: $1,003
- County Tax Freq: Annually
- Tax w/Assessment: $36,550
- Tax Amount: $7,370
- Tax Year: 2025
- Terms: Standard Sale
- Tax Total Finished Sq. Ft.: 2581
Disclosures and Reports
- Ownership: Fee Simple
- Inclusions: Washer, Dryer and Refrigerator
- Lot Number: 152-003
Listed by Redfin Corporation, Callie Kimmel
Sold by House Broker Realty LLC, JERRAMEY LUCKENBAUGH

Get Pre-Approved Today
Schools
Schools serving 2314 Devon Dr
School District:Quakertown Community School District
| Name | Grades | Distance |
|---|---|---|
Trumbauersville El School 101 Woodview Drive, Quakertown, PA 18951 | K-5 | 1.2 mi |
Strayer Middle School 1200 Ronald Reagan Drive, Quakertown, PA 18951 | 6-8 | 3.1 mi |
Quakertown Community Senior High School 600 Park Avenue, Quakertown, PA 18951 | 10-12 | 2.9 mi |
Disclaimer:
School attendance boundaries provided by ATTOM Data Solutions and are for reference only. Contact the school directly to verify enrollment eligibility.
Price & Sales History for 2314 Devon Dr
Date
Details
Price
Change
Source
7/21/2026
Sold
$650,000
-3.7%
MLS
6/08/2026
Price Reduced
$675,000
-3.57%
MLS
4/17/2026
Listed
$700,000
—
MLS
Disclaimer: Historical sales information is derived from public records provided by the county offices. Information is not guaranteed and should be independently verified.
2314 Devon Drive, Quakertown, PA 18951 (MLS# PABU2117882) is a Single Family property that was sold at $650,000 on July 21, 2026. Want to learn more about 2314 Devon Drive? Do you have questions about finding other Single Family real estate for sale in Quakertown? You can browse all Quakertown real estate or contact a Coldwell Banker agent to request more information.