This is a carousel with tiles that activate property listing cards. Use the previous and next buttons to navigate.
1/1
$817,000
This is a carousel with tiles that activate property listing cards. Use the previous and next buttons to navigate.
1/1
Property Description
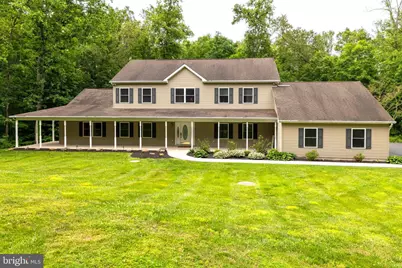
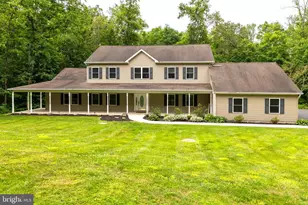
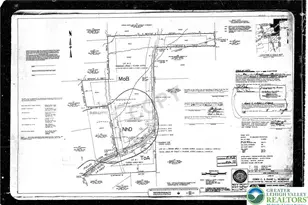
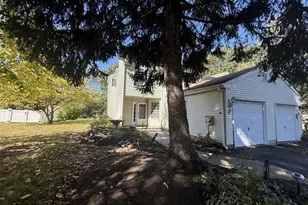
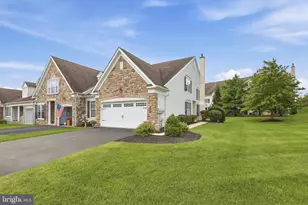
Welcome to your own retreat in the highly sought-after Pennridge School District! Nestled on 3.3 secluded acres surrounded by nature, this impressive estate offers over-the-top living space, exceptional versatility, and peaceful wooded views from nearly every angle. A charming wraparound covered front porch welcomes you inside where hardwood flooring, spacious rooms, and quality finishes create a warm and inviting atmosphere. The main level features a formal foyer with coat closet, home office or sitting room, elegant dining room filled with natural sunlight, and a beautifully appointed kitchen boasting an oversized island with breakfast bar, abundant cabinetry, pantry, recessed lighting, dual stainless-steel sink, and decorative glass-front display cabinets. The adjoining mudroom offers additional storage, a utility sink, and convenient access to the oversized three-car garage. The heart of the home is the stunning den featuring custom built-ins, crown molding, and a sliding glass door leading to an expansive composite deck overlooking the property's wooded surroundings. Whether enjoying your morning coffee or entertaining guests, the views and privacy are simply unmatched. The second floor offers four spacious bedrooms, including a luxurious owner's suite with hardwood flooring, custom closet organization system, additional closet space, and a En-Suite bath featuring dual vanities, soaking tub, and shower. A second-floor laundry room with folding station and storage area, two linen closets, and a well-appointed hall bath add convenience and functionality. The finished walk-out lower level dramatically expands the living space and serves as the ultimate entertainment destination. Complete with a pellet stove, recessed lighting, custom wainscoting, gaming area with bar, television lounge, half bath, play area, fifth bedroom, and direct access to the rear yard, this level is designed for gathering and making memories. A standout feature of this property is the one-bedroom ****IN-LAW SUITE**** offering its own separate entrance. This thoughtfully designed space includes a spacious bedroom with an entire wall of closets, full bath with stall shower, vaulted-ceiling living room, full kitchen with breakfast bar, comfortable sitting area, and direct access to the rear deck-ideal for multi-generational living, extended guests, or personal accommodations. Additional highlights include six-panel doors throughout, a massive floored attic for storage, storage shed, whole-house generator, and breathtaking wooded views that create a true sense of escape while remaining conveniently located near major routes, shopping, dining, and everyday amenities. Rarely does a property combine this much living space, privacy, flexibility, and natural beauty. A truly exceptional opportunity to own one of Pennridge's hidden gems.
Full Property Details
Full Property Details for 2511 Camp Rock Hill Rd
General
- Sold For: $817,000
- Taxes: $9,604 (2025)
- Status: Closed
- Type: Single Family
- Source: BrightMLSPhilly
- MLS ID: PABU2123264
- Added to Site: 77 day(s) ago
Interior
- Number of Rooms: 13
- Rooms/Areas: Living Room, Dining Room, Primary Bedroom, Sitting Room, Bedroom 2, Bedroom 3, Bedroom 4, Bedroom 5, Kitchen, Game Room, Family Room, Great Room, Bedroom 6
- Interior Features: 2nd Kitchen, Attic, Bar, Bathroom - Soaking Tub, Bathroom - Stall Shower, Bathroom - Tub Shower, Breakfast Area, Built-Ins, Carpet, Crown Moldings, Dining Area, Entry Level Bedroom, Family Room Off Kitchen, Floor Plan - Traditional, Formal/Separate Dining Room, Kitchen - Eat-In, Kitchen - Island, Kitchen - Table Space, Pantry, Recessed Lighting, Stove - Pellet, Walk-in Closet(s), Wet/Dry Bar, Wood Floors
- Fireplace: Yes
- Number of Fireplaces: 1
- Fireplace(s): Electric
- Appliances: Built-In Microwave, Built-In Range, Dishwasher, Dryer, Refrigerator, Stove, Washer, Water Heater
- Flooring: Carpet, Hardwood, Laminated, Vinyl
Rooms
Bathrooms
- Total Bathrooms: 5
- Full Bathrooms: 3
- Half Bathrooms: 2
- Upper Floor Baths: 2
- Upper - Full Baths: 2
- Main Floor Baths: 2
- Main - Full Baths: 1
- Main - 1/2 Baths: 1
- Lower Floor Baths: 1
- Lower - 1/2 Baths: 1
Bedrooms
- Total Bedrooms: 6
- Bedrooms Upper: 4
- Bedrooms Lower: 1
- Bedrooms Main & Up: 1
Exterior
- Exterior Features: Exterior Lighting
Parking
- Garage: Yes
- Garage Spaces: 3
- Total Spaces: 13
- Parking Features: Paved Driveway
- Parking Type: Attached Garage, Driveway
- Garage Description: Garage - Side Entry, Garage Door Opener, Inside Access
Location
- Area: West Rockhill Twp (10152)
- Municipality: WEST ROCKHILL TWP
- County: BUCKS
- Subdivision: RICH HILL
- Cross Streets: Allentown Rd
- Driving Directions: Allentown Rd to Camp Rock Hill Rd. House on your right. It is well marked and there is a sign.
School Information
- School District: Pennridge
Heating & Cooling
- Central air: Yes
- Cooling Type: Central A/C
- Cooling Fuel: Electric
- Heating Type: Heat Pump - Gas BackUp, Hot Water & Baseboard - Electric, Pellet Stove, Heat Pump(s), Forced Air
- Heating Fuel: Propane - Leased, Propane - Owned
- Water Heater: Propane
Utilities
- Sewer: On Site Septic
- Water: Well
Structural Information
- Architectural Style: Colonial
- Structure Type: Detached
- Construction: Frame
- Basement: Yes
- Basement Desc.: Full, Fully Finished
- Foundation: Concrete Perimeter
- Roof: Shingle
- Walls/Ceilings: Dry Wall
- Windows: Vinyl Clad
- Doors: French, Sliding Glass, Six Panel
- Stories Description: Lower 1, Main, Upper 1
- Square Feet: 4,819
- Sq. Ft. Source: Estimated
- Living Area: 4,819 Sq. Ft.
- Finished Above Grnd: 3,776 Sq. Ft.
- Finished Below Grnd: 1,043 Sq. Ft.
- Year Built: 2006
- Year Built Source: Assessor
- Property Condition: Good
Unit Information
Unit 1
- Bathrooms-Lower: 1
- Bedrooms-Lower: 1
Lot Features
- Property View: Trees/Woods
- Lot Size (Acres): 3.35
- Lot Size (Sq. Ft.): 145,752
- Lot Size Source: Assessor
- Zoning: RC
Financial Considerations
- Price Per Sq. Ft.: $218.46
- Assessment Year: 2026
- School Tax: $7,497
- City/TownTax: $521
- City/TownTax Freq: Annually
- County Tax: $1,585
- County Tax Freq: Annually
- Tax w/Assessment: $53,480
- Tax Amount: $9,604
- Tax Year: 2025
- Terms: Standard Sale
- Tax Total Finished Sq. Ft.: 3776
Disclosures and Reports
- Ownership: Fee Simple
- Inclusions: 2 Refrigerators, 1 Washer, 1 Dryer
- Lot Number: 12
Listed by Homestarr Realty, Gerald P Hill
Sold by RE/MAX Main Line-West Chester, Thomas Toole III
Get Pre-Approved Today
Schools
Schools serving 2511 Camp Rock Hill Rd
School District:Pennridge School District
| Name | Grades | Distance |
|---|---|---|
West Rockhill El School 1000 Washington Avenue, Sellersville, PA 18960 | K-5 | 2.8 mi |
Pennridge South Middle School Fifth & Cedar Streets, Perkasie, PA 18944 | 6-8 | 3.7 mi |
Pennridge High School 1228 North 5th Street, Perkasie, PA 18944 | 9-12 | 4.7 mi |
Disclaimer:
School attendance boundaries provided by ATTOM Data Solutions and are for reference only. Contact the school directly to verify enrollment eligibility.
Price & Sales History for 2511 Camp Rock Hill Rd
Date
Details
Price
Change
Source
8/07/2026
Sold
$817,000
-0.96%
MLS
6/18/2026
Price Reduced
$824,900
-2.94%
MLS
6/12/2026
Listed
$849,900
—
MLS
Disclaimer: Historical sales information is derived from public records provided by the county offices. Information is not guaranteed and should be independently verified.
2511 Camp Rock Hill Road, Quakertown, PA 18951 (MLS# PABU2123264) is a Single Family property that was sold at $817,000 on August 07, 2026. Want to learn more about 2511 Camp Rock Hill Road? Do you have questions about finding other Single Family real estate for sale in Quakertown? You can browse all Quakertown real estate or contact a Coldwell Banker agent to request more information.