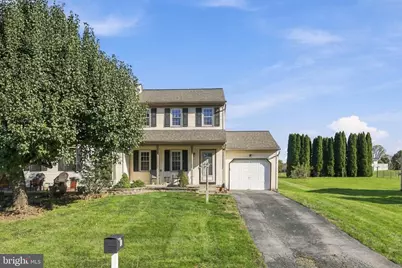
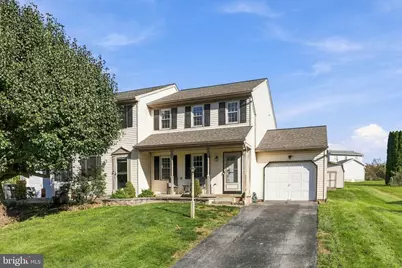
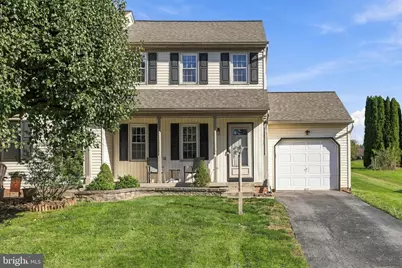
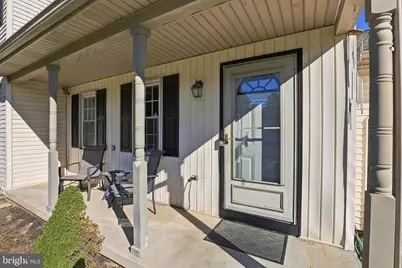
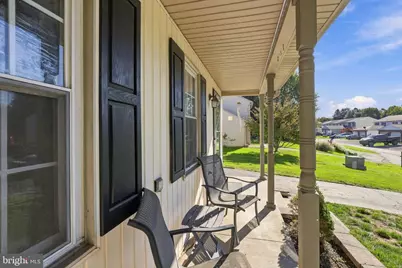
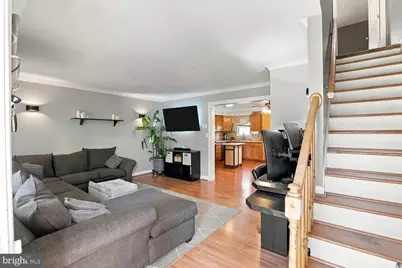
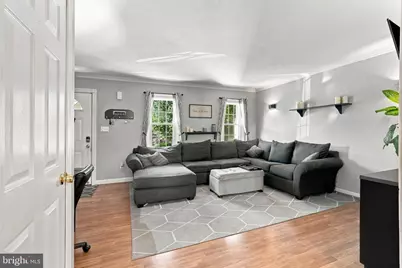
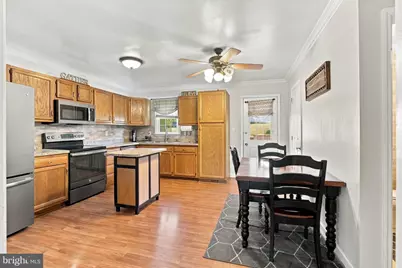
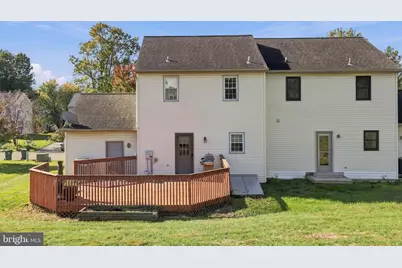
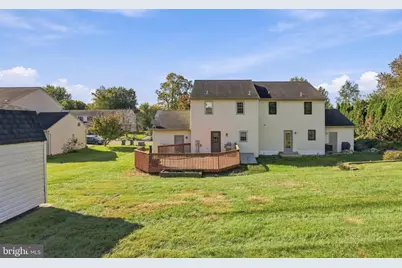
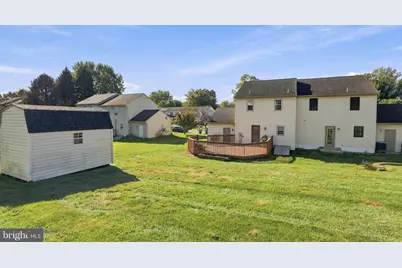
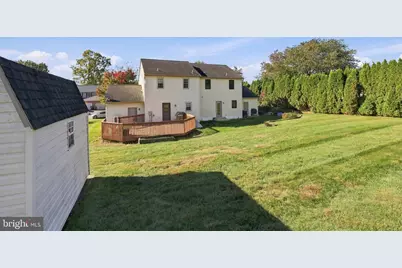
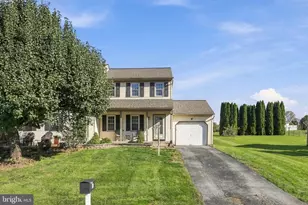
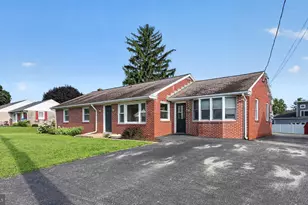
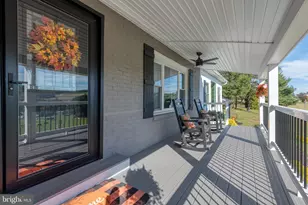
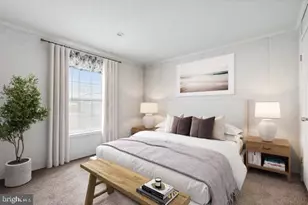
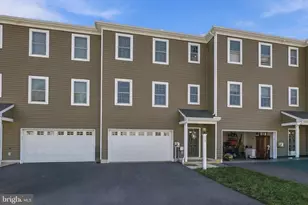
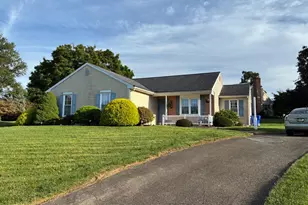
Full Property Details for 403 Groffdale Rd
General
- Price: $269,900
- HOA FEE: $4/month
- HOA FEE FREQ.: Annually
- Taxes: $2,579 (2026)
- Status: Active
- Type: Single Family
- Source: BrightMLSPhilly
- MLS ID: PALA2097410
- Updated: 10/23/2026
- Added to Site: 1 day(s) ago
Interior
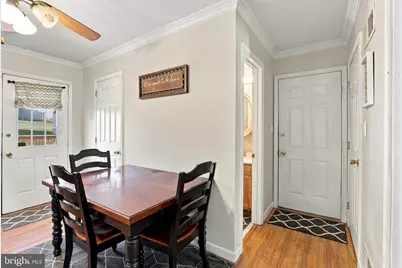
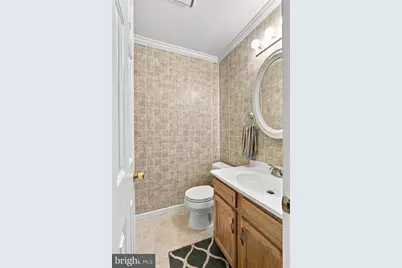
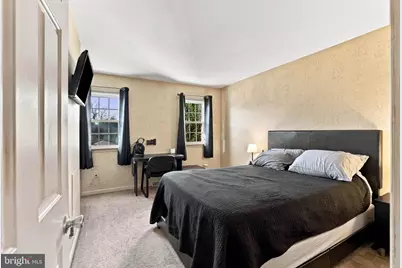
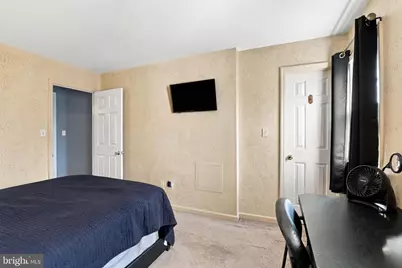
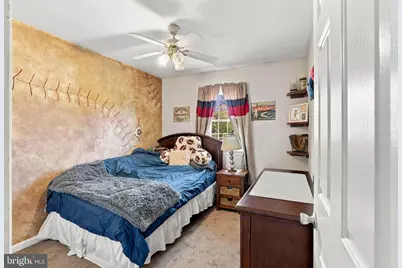
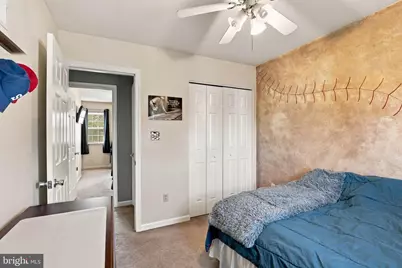
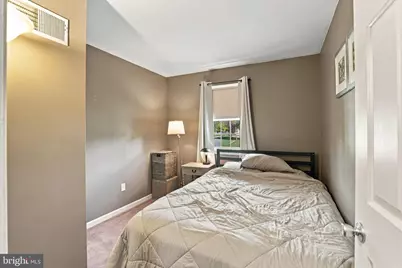
- Rooms/Areas: Living Room, Primary Bedroom, Bedroom 2, Bedroom 3, Kitchen, Family Room, Full Bath, Half Bath
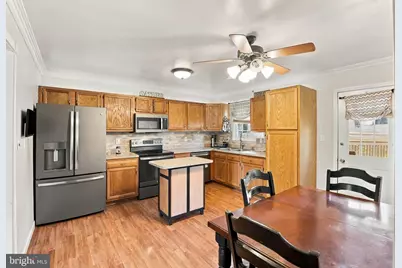
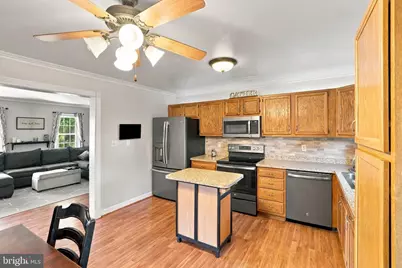
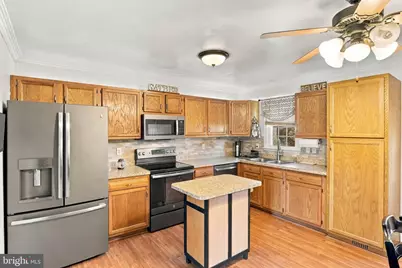
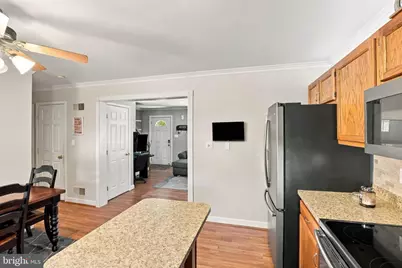
- Interior Features: Bathroom - Tub Shower, Breakfast Area, Carpet, Ceiling Fan(s), Kitchen - Eat-In, Kitchen - Island, Pantry, Walk-in Closet(s), Wood Floors
- Appliances: Built-In Microwave, Dishwasher, Oven/Range - Electric, Refrigerator, Water Heater
- Flooring: Carpet, Hardwood, Luxury Vinyl Plank
Rooms
- Total Bathrooms: 2
- Full Bathrooms: 1
- Half Bathrooms: 1
- Upper Floor Baths: 1
- Upper - Full Baths: 1
- Main Floor Baths: 1
- Main - 1/2 Baths: 1
- Total Bedrooms: 3
- Bedrooms Upper: 3
Exterior
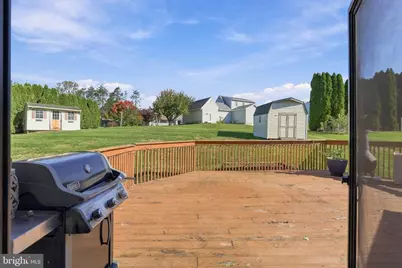
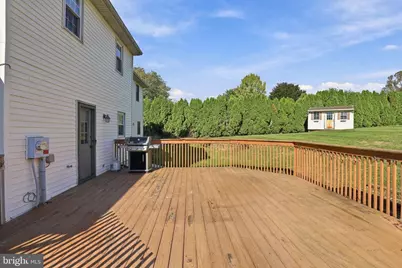
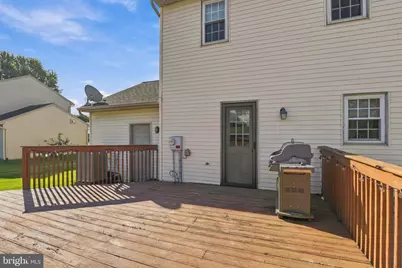
- Porch/Patio/Deck: Deck(s)
Parking
- Garage: Yes
- Garage Spaces: 1
- Total Spaces: 3
- Parking Features: Asphalt Driveway
- Parking Type: Driveway, Attached Garage
- Garage Description: Garage - Front Entry, Inside Access
Location
- Area: Providence Twp (10552)
- Municipality: PROVIDENCE TWP
- County: LANCASTER
- Subdivision: HIGHLAND HEIGHTS
- Driving Directions: Put address in GPS or Google Maps.
School Information
Community
- Association: Yes
- Assoc. Name: HIGHLAND HEIGHTS
Heating & Cooling
- Central air: Yes
- Cooling Type: Central A/C
- Cooling Fuel: Electric
- Heating Type: Forced Air
- Heating Fuel: Electric
- Water Heater: Electric
Utilities
- Sewer: Public Sewer
- Water: Public
Structural Information
- Architectural Style: Contemporary
- Structure Type: Twin/Semi-Detached
- Construction: Stick Built, Vinyl Siding
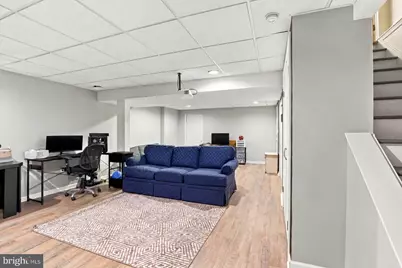
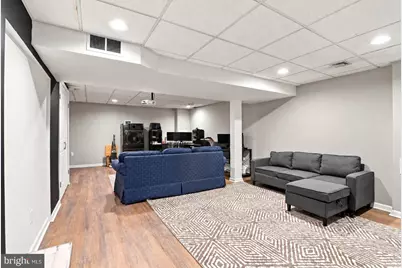
- Basement: Yes
- Basement Desc.: Fully Finished, Full
- Foundation: Block
- Roof: Shingle
- Walls/Ceilings: Dry Wall
- Stories Description: Main, Upper 1
- Square Feet: 1,880
- Sq. Ft. Source: Estimated
- Living Area: 1,880 Sq. Ft.
- Finished Above Grnd: 1,320 Sq. Ft.
- Finished Below Grnd: 560 Sq. Ft.
- Basement Finished: 95%
- Year Built: 1993
- Year Built Source: Estimated
Additional Structures
Lot Features
- Lot Size (Acres): 0.16
- Lot Size (Sq. Ft.): 6,969
- Lot Size Source: Estimated
- Zoning: RESIDENTIAL
- Lot Description: Level
Financial Considerations
- Price Per Sq. Ft.: $204.47
- Association Fee: $50
- Assoc Fee Freq.: Annually
- Assessment Year: 2026
- School Tax: $2,045
- City/TownTax: $57
- City/TownTax Freq: Annually
- County Tax: $477
- County Tax Freq: Annually
- Tax w/Assessment: $148,900
- Tax Amount: $2,579
- Tax Year: 2026
Disclosures and Reports
- Ownership: Fee Simple
- Exclusions: Washer/Dryer
- Inclusions: Appliances, tv mounts stay, Ethernet setup in closet (runs to every room), Projector in basement, Water softener, Garage shelving, work bench
Listed by Keller Williams Elite, Matthew Joseph Koch and Keller Williams Elite, Carissa M Garpstas