This is a carousel with tiles that activate property listing cards. Use the previous and next buttons to navigate.
1/63
$440,000
This is a carousel with tiles that activate property listing cards. Use the previous and next buttons to navigate.
1/63
Property Description
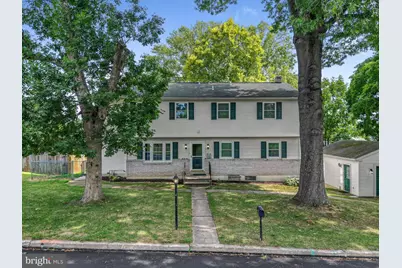
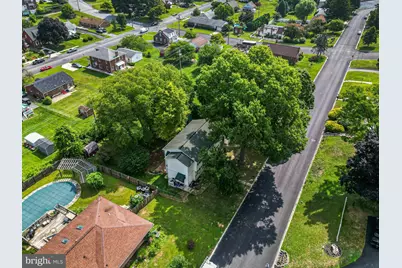
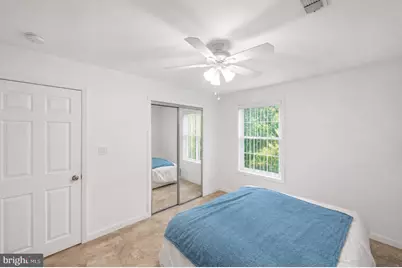
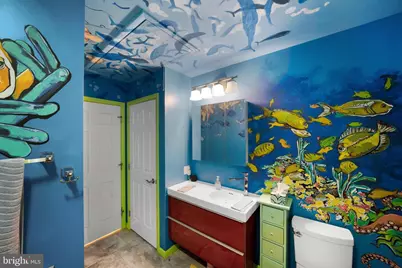
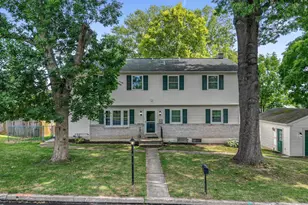
Welcome to this truly one-of-a-kind Colonial located in the Montrose Manor neighborhood in the Governor Mifflin School District! Offering 6 bedrooms, 3 full bathrooms, and an incredibly versatile layout, this home is perfect for multi-generational living, growing households, or anyone looking for exceptional space and character. The main level features a spacious living room, kitchen, three bedrooms, a full bathroom with a tub, and efficient oil heat. A thoughtfully designed mudroom with four full-size built-in lockers provides the perfect organization station for busy lifestyles. Downstairs, the fully finished basement is designed for entertaining and everyday living, complete with a custom-organized laundry room, a full wet bar with stools, built-in television, and an oversized family room with plenty of additional living space. Enjoy peace of mind with a 100% transferable basement waterproofing warranty. The upper level offers a private in-law suite with its own separately controlled gas heating system, three additional bedrooms, a full bathroom with a tub, an unfinished laundry room ready for hookups, and artistic custom murals that make this home unlike any other including a dramatic woodland mural, an immersive underwater scene, and a larger-than-life Chihuahua mural that adds a fun and unforgettable touch. Step outside through the basement bar to enjoy the quiet, flat, fully fenced backyard surrounded by mature trees, creating a private setting for relaxing, entertaining, or pets to play. An oversized detached one-car garage provides additional storage and workspace, while central air conditioning keeps the entire home comfortable throughout the seasons. Homes with this much space, flexibility, and personality rarely become available. Schedule your private showing today and experience everything this extraordinary Montrose Manor property has to offer!
Full Property Details
Full Property Details for 115 Ardmore Ave
General
- Price: $440,000
- Taxes: $6,687 (2025)
- Status: Active
- Type: Single Family
- Source: BrightMLSPhilly
- MLS ID: PABK2075320
- Updated: 7/17/2026
- Added to Site: 22 day(s) ago
Interior
- Rooms/Areas: Living Room, Bedroom 2, Bedroom 3, Bedroom 4, Bedroom 5, Kitchen, Family Room, Basement, Bedroom 1, In-Law/auPair/Suite, Laundry, Bedroom 6, Bathroom 1, Bathroom 2, Bathroom 3
Rooms
Bathrooms
- Total Bathrooms: 3
- Full Bathrooms: 3
- Upper Floor Baths: 1
- Upper - Full Baths: 1
- Main Floor Baths: 1
- Main - Full Baths: 1
- Lower Floor Baths: 1
- Lower - Full Baths: 1
Bedrooms
- Total Bedrooms: 6
- Bedrooms Upper: 3
- Bedrooms Main & Up: 3
Parking
- Garage: Yes
- Garage Spaces: 1
- Total Spaces: 1
- Parking Features: Asphalt Driveway, Private, Paved Driveway
- Parking Type: Detached Garage
- Garage Description: Garage - Front Entry, Garage - Side Entry
Location
- Area: Cumru Twp (10239)
- Municipality: CUMRU TWP
- County: BERKS
- Subdivision: MONTROSE MANOR
- Driving Directions: 422 to 222 Shillington Exit, turn R at light, turn R on Lancaster Pike at T by Ollie's, from Lancaster Pike turn right on Ardmore Ave, it will be on your right.
School Information
- School District: Governor Mifflin
- High School: Governor Mifflin
Community
- Pets Allowed: Yes
- Pets: Cats OK, Dogs OK
Heating & Cooling
- Central air: Yes
- Cooling Type: Central A/C
- Cooling Fuel: Electric
- Heating Type: Forced Air
- Heating Fuel: Oil, Natural Gas
- Water Heater: Oil
Utilities
- Sewer: Public Sewer
- Water: Public
Structural Information
- Architectural Style: Colonial
- Structure Type: Detached
- Construction: Vinyl Siding, Aluminum Siding
- Basement: Yes
- Basement Desc.: Fully Finished
- Foundation: Permanent
- Roof: Shingle
- Stories Description: Lower 1, Main, Upper 1
- Square Feet: 2,480
- Sq. Ft. Source: Estimated
- Living Area: 2,480 Sq. Ft.
- Finished Above Grnd: 2,480 Sq. Ft.
- Year Built: 1964
- Year Built Source: Estimated
- Property Condition: Very Good
Unit Information
Unit 1
- Bathrooms-Lower: 1
Lot Features
- Lot Size (Acres): 0.3
- Lot Size (Sq. Ft.): 13,068
- Lot Size Source: Assessor
- Zoning: RES
Financial Considerations
- Price Per Sq. Ft.: $177.42
- Assessment Year: 2026
- School Tax: $4,554
- City/TownTax: $894
- City/TownTax Freq: Annually
- County Tax: $1,239
- County Tax Freq: Annually
- Tax w/Assessment: $137,500
- Tax Amount: $6,687
- Tax Year: 2025
- Tax Total Finished Sq. Ft.: 2224
Disclosures and Reports
- Ownership: Fee Simple
- Lot Number: 5474
Listed by United Real Estate Strive 212, Terri Gentile
Get Pre-Approved Today
Schools
Schools serving 115 Ardmore Ave
School District:Governor Mifflin School District
| Name | Grades | Distance |
|---|---|---|
Cumru El School 601 Philadelphia Avenue, Shillington, PA 19607 | K-4 | 2 mi |
Governor Mifflin Middle School 130 East Lancaster Avenue, Shillington, PA 19607 | 7-8 | 1.4 mi |
Governor Mifflin Senior High School 101 South Waverly Street, Shillington, PA 19607 | 9-12 | 1.6 mi |
Disclaimer:
School attendance boundaries provided by ATTOM Data Solutions and are for reference only. Contact the school directly to verify enrollment eligibility.
Price & Sales History for 115 Ardmore Ave
Date
Details
Price
Change
Source
7/16/2026
Listed
$440,000
—
MLS
Disclaimer: Historical sales information is derived from public records provided by the county offices. Information is not guaranteed and should be independently verified.

Tax History
Tax History for 115 Ardmore Ave
Year
Property Taxes
Change
Tax Assessment
Change
2026
$2,731
11%
$137,500
—
2025
$2,454
12%
$137,500
—
2024
$2,188
-64%
$137,500
—
2023
$6,149
3%
$137,500
—
2022
$5,995
2%
$137,500
—
2021
$5,876
—
$137,500
—
2020
$5,876
1%
$137,500
—
2019
$5,805
2%
$137,500
—
2018
$5,700
2%
$137,500
—
2017
$5,590
1%
$137,500
—
2016
$5,521
2%
$137,500
—
2015
$5,438
56%
$137,500
49%
2014
$3,492
—
$92,000
—
Disclaimer: Historical tax information is derived from public records provided by the county offices. Information is not guaranteed and should be independently verified.
Estimate the Cost
Estimate the Cost for 115 Ardmore Ave
115 Ardmore Avenue, Reading, PA 19607 (MLS# PABK2075320) is a Single Family property with 6 bedrooms and 3 full bathrooms. 115 Ardmore Avenue is currently listed for $440,000 and was received on July 16, 2026. Want to learn more about 115 Ardmore Avenue? Do you have questions about finding other Single Family real estate for sale in Reading? You can browse all Reading real estate or contact a Coldwell Banker agent to request more information.