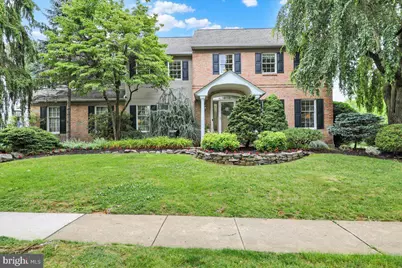
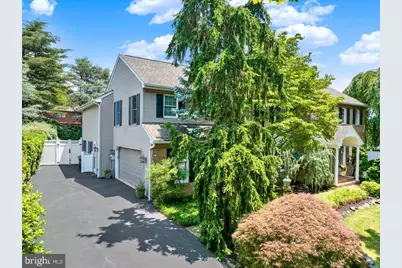
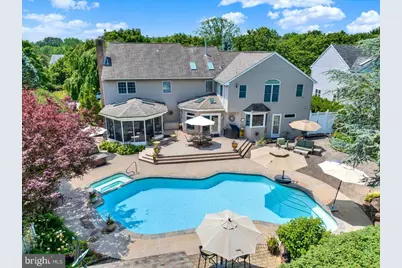
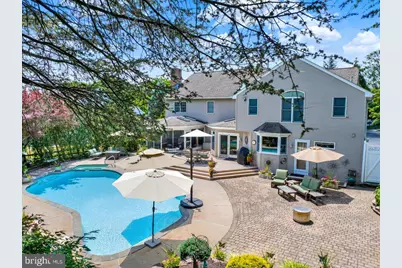
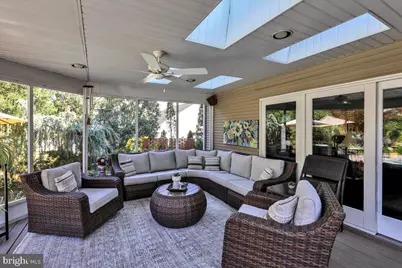
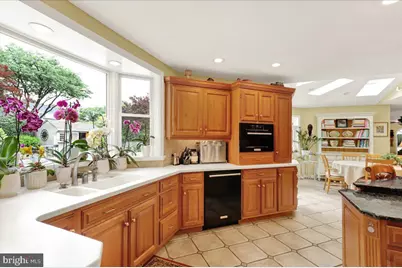
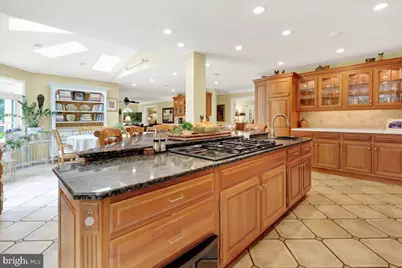
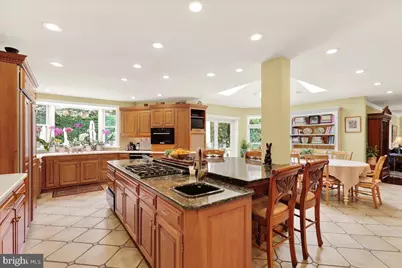
Full Property Details for 225 Logan Ave
General
- Price: $924,900
- Taxes: $12,553 (2026)
- Status: Active
- Type: Single Family
- Source: BrightMLSPhilly
- MLS ID: PABK2078124
- Updated: 9/12/2026
- Added to Site: 2 day(s) ago
Interior
- Number of Rooms: 11
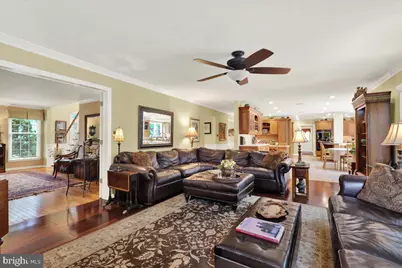
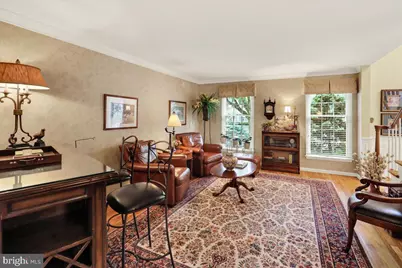
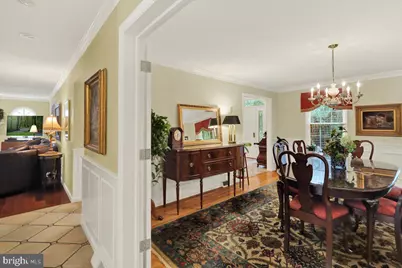
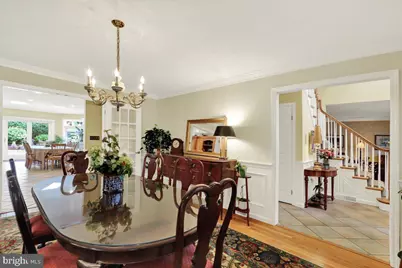
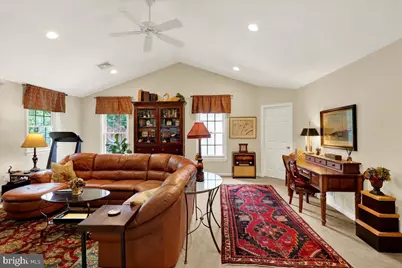
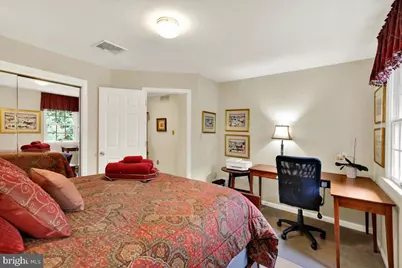
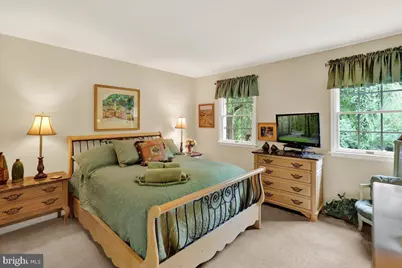
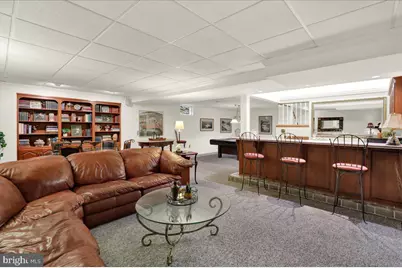
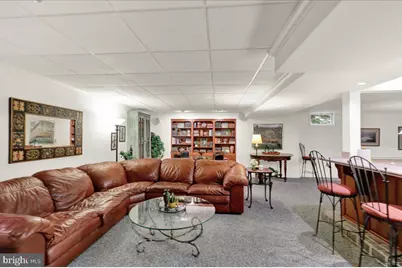
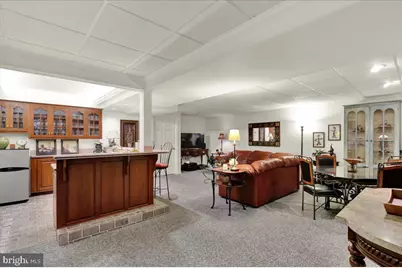
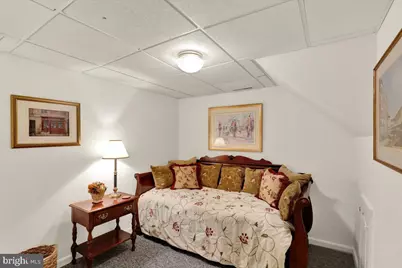
- Rooms/Areas: Living Room, Dining Room, Primary Bedroom, Kitchen, Family Room, Great Room, Bonus Room, Hobby Room
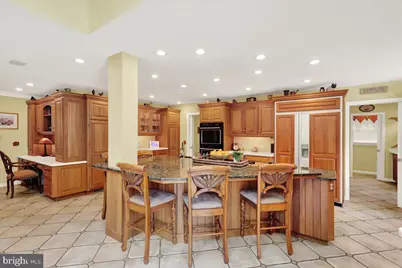
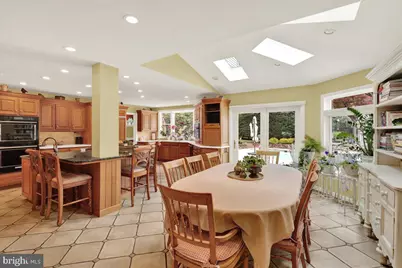
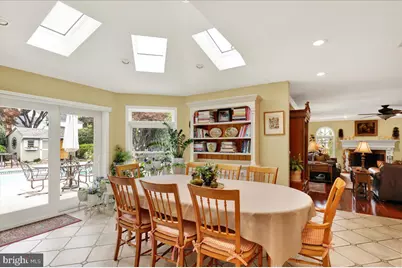
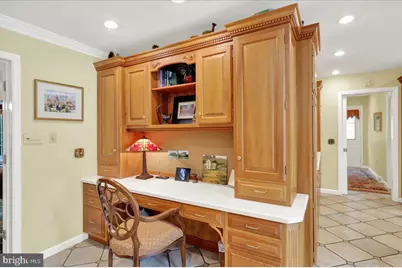
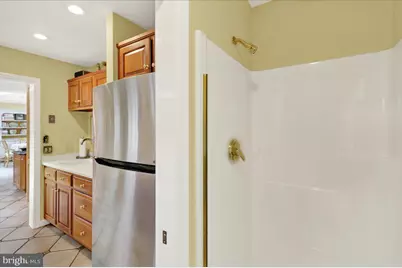
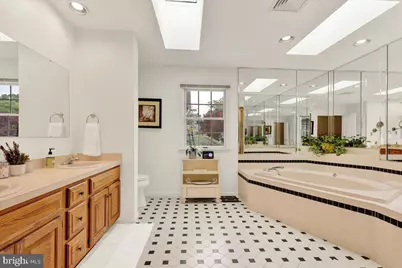
- Interior Features: Butlers Pantry, Kitchen - Eat-In, Kitchen - Island, Pantry, Recessed Lighting, Combination Kitchen/Living, Bathroom - Stall Shower, Wood Floors, Carpet, Chair Railings, Crown Moldings, Family Room Off Kitchen, Formal/Separate Dining Room, Kitchen - Table Space, Primary Bath(s), WhirlPool/HotTub, Skylight(s), Walk-in Closet(s), Built-Ins, Ceiling Fan(s), Dining Area, Floor Plan - Open, Laundry Chute, Bathroom - Tub Shower, Bathroom - Soaking Tub, Kitchen - Gourmet
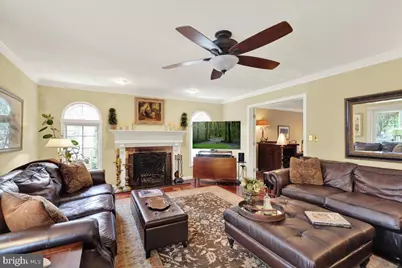
- Fireplace: Yes
- Number of Fireplaces: 2
- Fireplace(s): Brick, Gas/Propane, Marble, Fireplace - Glass Doors, Wood
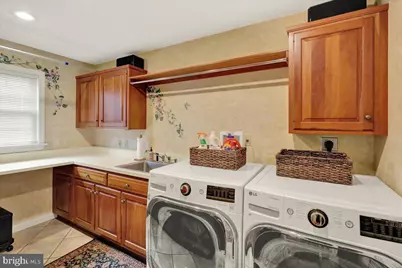
- Appliances: Dishwasher, Microwave, Oven - Wall, Refrigerator, Washer/Dryer Hookups Only, Disposal, Dryer - Gas, ENERGY STAR Dishwasher, Built-In Range, Cooktop, Oven - Self Cleaning, Oven/Range - Gas, Water Heater - High-Efficiency, Cooktop - Down Draft, Oven - Double, Six Burner Stove
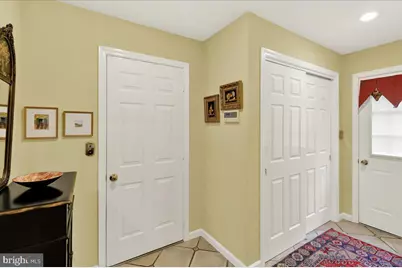
- Flooring: Vinyl, Carpet, Ceramic Tile, Hardwood, Tile/Brick, Partially Carpeted, Laminated
Rooms
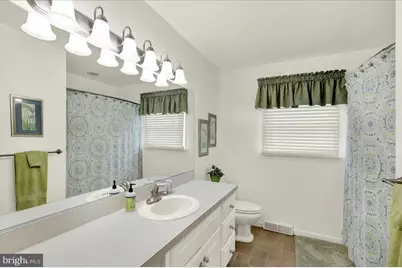
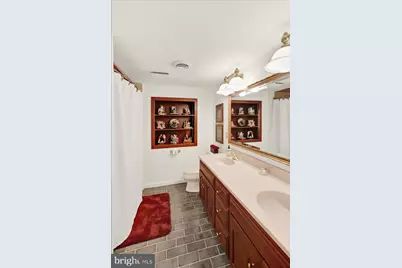
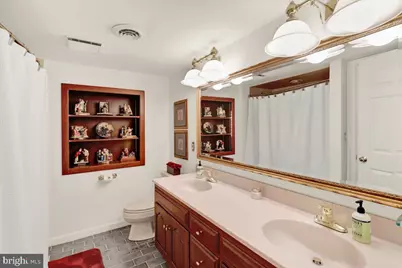
- Total Bathrooms: 7
- Full Bathrooms: 6
- Half Bathrooms: 1
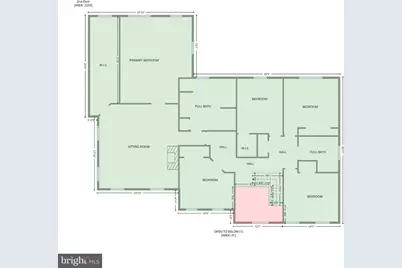
- Upper 2 - Full Baths: 2
- Upper Floor Baths: 4
- Upper - Full Baths: 4
- Main Floor Baths: 2
- Main - Full Baths: 1
- Main - 1/2 Baths: 1
- Lower Floor Baths: 1
- Lower - Full Baths: 1
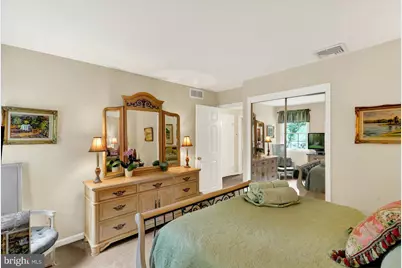
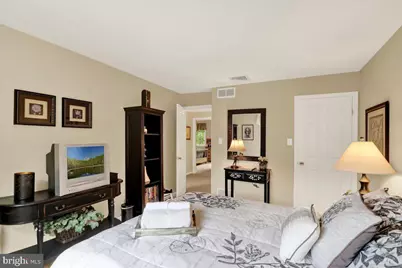
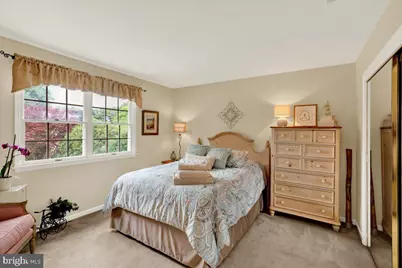
- Total Bedrooms: 5
- Bedrooms Upper: 5
Additional Information
- Shared Amenities: None
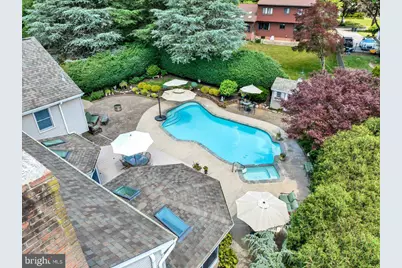
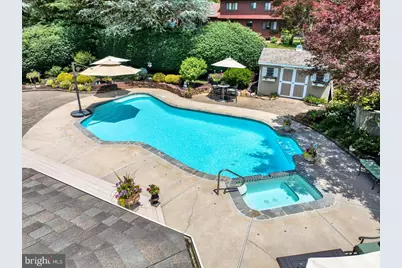
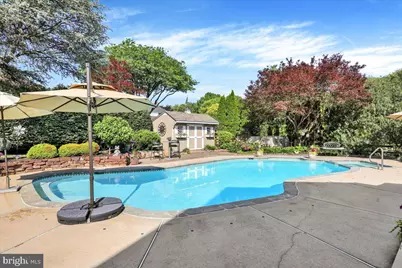
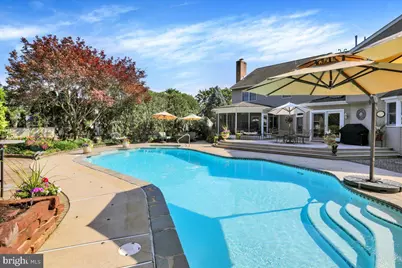
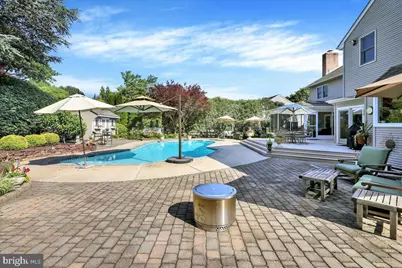
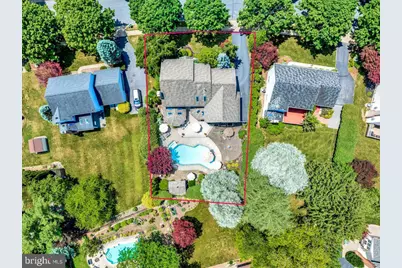
- Pool: Yes
- Private Pool: Yes
- Pool Description: Fenced, In Ground, Filtered, Pool/Spa Combo, Gunite, Domestic Water, Heated
- Security/Safety: Main Entrance Lock
Exterior
- Exterior Features: Hot Tub, Stone Retaining Walls, Street Lights, Flood Lights, Sidewalks
Parking
- Garage: Yes
- Garage Spaces: 2
- Total Spaces: 5
- Parking Features: Paved Driveway, Private
- Parking Type: Off Street, On Street, Attached Garage, Driveway
- Garage Description: Inside Access, Garage - Side Entry, Garage Door Opener
Location
- Area: Wyomissing Boro (10296)
- Municipality: WYOMISSING BORO
- County: BERKS
- Driving Directions: From RT 422, take Penn Ave Exit, going West on Penn Ave. to Left on Clayton Ave, Right on Reading Blvd., Right onto Logan Ave. Third home on the right.
School Information
- School District: Wyomissing Area
- Elementary School: Wyomissing Hills
- Middle School: West Reading
- High School: Wyomissing Area Junior-Senior
Community
- Assoc. Fees Include: None
Heating & Cooling
- Central air: Yes
- Cooling Type: Central A/C, Ceiling Fan(s), Heat Pump(s), Zoned, Multi Units, Programmable Thermostat
- Cooling Fuel: Electric
- Heating Type: Heat Pump(s), Heat Pump - Gas BackUp, Heat Pump - Electric BackUp, Zoned, Forced Air, Programmable Thermostat
- Heating Fuel: Natural Gas, Electric
- Water Heater: 60+ Gallon Tank, Electric
Utilities
- Sewer: Public Sewer
- Water: Public
- Utility Description: Cable TV
Structural Information
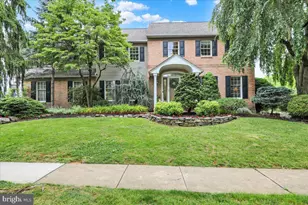
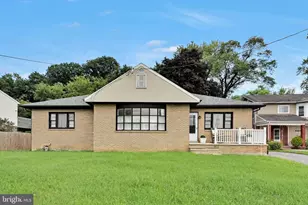
- Architectural Style: Colonial
- Structure Type: Detached
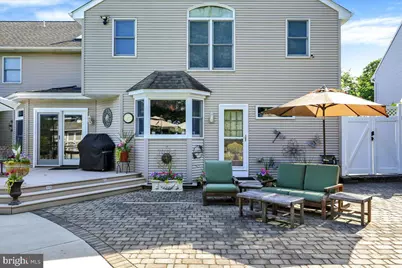
- Construction: Brick Front, Vinyl Siding, Frame, Concrete
- Basement: Yes
- Basement Entrance: Yes
- Basement Desc.: Heated, Partial, Connecting Stairway, Drain, Improved, Partially Finished, Windows, Interior Access, Poured Concrete, Workshop, Outside Entrance, Walkout Stairs, Sump Pump, Rear Entrance, Unfinished, Space For Rooms
- Foundation: Concrete Perimeter, Slab, Crawl Space, Block
- Roof: Pitched, Shingle, Composite
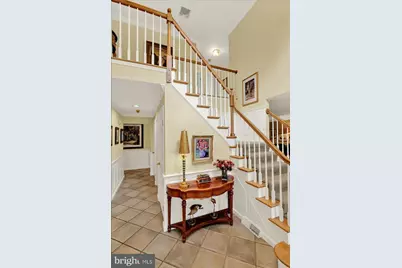
- Walls/Ceilings: 2 Story Ceilings, Cathedral Ceilings
- Windows: Screens, Bay/Bow, Skylights, Sliding, Double Hung, Double Pane
- Doors: Sliding Glass, Storm
- Stories Description: Lower 1, Main, Upper 1, Upper 2
- Square Feet: 6,172
- Sq. Ft. Source: Estimated
- Living Area: 5,526 Sq. Ft.
- Finished Above Grnd: 4,328 Sq. Ft.
- Finished Below Grnd: 1,198 Sq. Ft.
- Year Built: 1988
- Year Built Source: Assessor
Unit Information
Additional Structures
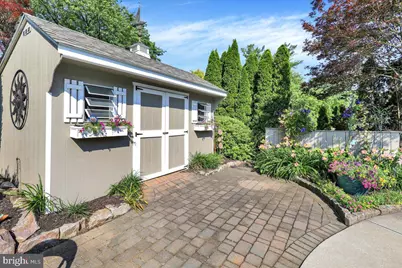
- Other Structures: Pool Equipment Shed
Lot Features
- Lot Size (Acres): 0.29
- Lot Size (Sq. Ft.): 12,632
- Lot Size Source: Assessor
- Street/Road Desc.: Black Top
- Zoning: RESIDENTIAL
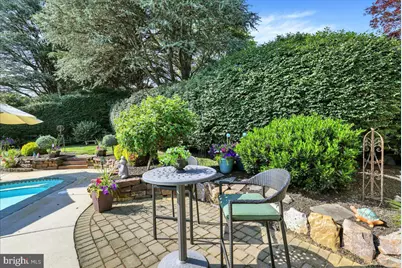
- Lot Description: Level, Private, SideYard(s), Vegetation Planting, Rear Yard, Front Yard, Landscaping
- Fencing (Description): Split Rail
Financial Considerations
- Price Per Sq. Ft.: $213.7
- Assessment Year: 2026
- School Tax: $8,906
- City/TownTax: $1,326
- City/TownTax Freq: Annually
- County Tax: $2,321
- County Tax Freq: Annually
- Tax w/Assessment: $257,500
- Tax Amount: $12,553
- Tax Year: 2026
- Tax Total Finished Sq. Ft.: 4222
Disclosures and Reports
- Ownership: Fee Simple
- Exclusions: All Seller's personal property.
- Inclusions: Sailboat weather vein on shed.
- Lot Number: 617
Listed by Homecoin.com, Jonathan Minerick