This is a carousel with tiles that activate property listing cards. Use the previous and next buttons to navigate.
1/1
$840,000
This is a carousel with tiles that activate property listing cards. Use the previous and next buttons to navigate.
1/1
Property Description
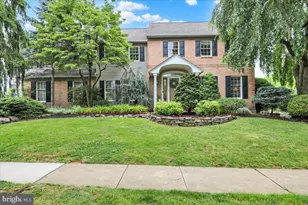
Immaculate luxury awaits in the highly desirable Green Valley Estates! Boasting over 6,500 square feet of meticulously maintained living space on an expansive, over half-acre lot, this stunning estate shines from top to bottom. As you step inside, a grand two-story foyer greets you with a sweeping curved staircase and cathedral ceilings. To the left, elegant French doors open to a private home office, while to the right, a formal dining room features hardwood floors, a tray ceiling, and classic crown molding-perfect for hosting special occasions. The gourmet chef's kitchen is a masterpiece of design, showcasing a massive center island with a prep sink, a built-in mini-fridge, a spacious breakfast area, and stylish pendant lighting. Complete with a premium Viking cooktop and a double wall oven, this open-concept space effortlessly flows into the light-filled living room, which features a gas fireplace, rich wood floors, and cathedral ceilings. Additional French doors lead to a versatile family room that can easily serve as a main-level bedroom if desired. A dedicated laundry room, a powder room, and a convenient mudroom complete the main floor. Dual staircases lead to the upper level, where you will find the expansive owner's suite-a private sanctuary featuring its own cozy fireplace, a dedicated sitting room, an ensuite bath, and a massive walk-in closet. Two additional bedrooms share a Jack-and-Jill bath, while two more spacious bedrooms share a well-appointed hall bath. The fully finished lower level is an entertainer's dream! This expansive space includes a large recreation room, a customizable wet bar area (negotiable), a media/TV lounge, a dedicated exercise room, a full bathroom, and a generous storage room. Step outside into your own private backyard oasis! Situated on one of the largest and most beautifully landscaped lots in the neighborhood, the outdoor living space features a spacious deck, a custom paver patio, and a spectacular in-ground pool with an integrated hot tub and waterfall. Complete with a 3-car garage, this home offers an unparalleled lifestyle in the Wilson School District - Berks County. Don't miss this rare opportunity-schedule your private showing today!
Full Property Details
Full Property Details for 15 Laura Ct
General
- Sold For: $840,000
- HOA FEE: $17/month
- HOA FEE FREQ.: Annually
- Taxes: $13,735 (2025)
- Status: Closed
- Type: Single Family
- Source: BrightMLSPhilly
- MLS ID: PABK2073614
- Added to Site: 72 day(s) ago
Interior
- Number of Rooms: 14
- Rooms/Areas: Living Room, Dining Room, Primary Bedroom, Sitting Room, Bedroom 2, Bedroom 3, Bedroom 4, Bedroom 5, Kitchen, Family Room, Foyer, Exercise Room, Laundry, Mud Room, Office, Recreation Room, Storage Room, Primary Bathroom, Full Bath, Half Bath
- Interior Features: Primary Bath(s), Kitchen - Island, Butlers Pantry, Ceiling Fan(s), WhirlPool/HotTub, Central Vacuum, Wet/Dry Bar, Bathroom - Stall Shower, Kitchen - Eat-In
- Fireplace: Yes
- Number of Fireplaces: 2
- Fireplace(s): Gas/Propane, Mantel(s)
- Appliances: Cooktop, Oven - Wall, Oven - Double, Oven - Self Cleaning, Dishwasher, Disposal
- Flooring: Wood, Tile/Brick, Marble, Luxury Vinyl Plank, Carpet
Rooms
Bathrooms
- Total Bathrooms: 5
- Full Bathrooms: 4
- Half Bathrooms: 1
- Upper Floor Baths: 3
- Upper - Full Baths: 3
- Main Floor Baths: 1
- Main - 1/2 Baths: 1
- Lower Floor Baths: 1
- Lower - Full Baths: 1
Bedrooms
- Total Bedrooms: 5
- Bedrooms Upper: 5
Additional Information
- Shared Amenities: Tot Lots/Playground
- Pool: Yes
- Private Pool: Yes
- Pool Description: In Ground
Exterior
- Exterior Features: Sidewalks, Street Lights
- Porch/Patio/Deck: Deck(s), Patio(s), Porch(es)
Parking
- Garage: Yes
- Garage Spaces: 3
- Total Spaces: 3
- Parking Type: Attached Garage
- Garage Description: Garage - Side Entry, Garage Door Opener, Inside Access, Oversized
Location
- Area: Lower Heidelberg Twp (10249)
- Municipality: LOWER HEIDELBERG TWP
- County: BERKS
- Subdivision: GREEN VALLEY ESTAT
- Cross Streets: New York Ave
- Driving Directions: Please use GPS for best Results!
School Information
- School District: Wilson
Community
- Association: Yes
- Assoc. Fees Include: Common Area Maintenance
Heating & Cooling
- Central air: Yes
- Cooling Type: Central A/C
- Cooling Fuel: Electric
- Heating Type: Forced Air
- Heating Fuel: Natural Gas
- Water Heater: Natural Gas
Utilities
- Sewer: Public Sewer
- Water: Public
- Utility Description: Cable TV
Structural Information
- Architectural Style: Traditional
- Structure Type: Detached
- Construction: Frame, Masonry, Brick
- Basement: Yes
- Basement Entrance: Yes
- Basement Desc.: Full, Daylight, Full, Fully Finished, Improved, Interior Access, Outside Entrance, Walkout Level
- Foundation: Concrete Perimeter
- Roof: Pitched, Shingle
- Walls/Ceilings: Cathedral Ceilings, 9'+ Ceilings
- Stories Description: Lower 1, Main, Upper 1
- Square Feet: 6,566
- Sq. Ft. Source: Estimated
- Living Area: 6,566 Sq. Ft.
- Finished Above Grnd: 5,324 Sq. Ft.
- Finished Below Grnd: 1,242 Sq. Ft.
- Year Built: 1998
- Year Built Source: Assessor
- Property Condition: Excellent
Unit Information
Unit 1
- Bathrooms-Lower: 1
Lot Features
- Lot Size (Acres): 0.57
- Lot Size (Sq. Ft.): 24,829
- Lot Size Source: Assessor
- Zoning: RES
- Lot Description: Cul-de-sac
- Fencing (Description): Partially, Aluminum
Financial Considerations
- Price Per Sq. Ft.: $164.35
- Association Fee: $200
- Assoc Fee Freq.: Annually
- Assessment Year: 2026
- School Tax: $9,426
- City/TownTax: $1,638
- City/TownTax Freq: Annually
- County Tax: $2,671
- County Tax Freq: Annually
- Tax w/Assessment: $296,400
- Tax Amount: $13,735
- Tax Year: 2025
- Terms: Standard Sale
- Tax Total Finished Sq. Ft.: 5324
Disclosures and Reports
- Ownership: Fee Simple
- Lot Number: 8201
Listed by RE/MAX Of Reading, Kevin J Snyder
Sold by BHHS Homesale Realty- Reading Berks, Joseph J Bialek

Get Pre-Approved Today
Schools
Schools serving 15 Laura Ct
School District:Wilson School District
| Name | Grades | Distance |
|---|---|---|
Green Valley El School 270 Green Valley Road, Sinking Spring, PA 19608 | K-5 | 0.3 mi |
Wilson West Middle School 450 Faust Road, Sinking Spring, PA 19608 | 6-8 | 0.5 mi |
Wilson High School 2601 Grandview Boulevard, West Lawn, PA 19609 | 9-12 | 2.1 mi |
Disclaimer:
School attendance boundaries provided by ATTOM Data Solutions and are for reference only. Contact the school directly to verify enrollment eligibility.
Price & Sales History for 15 Laura Ct
Date
Details
Price
Change
Source
8/14/2026
Sold
$840,000
-4%
MLS
6/16/2026
Listed
$875,000
—
MLS
Disclaimer: Historical sales information is derived from public records provided by the county offices. Information is not guaranteed and should be independently verified.
15 Laura Court, Reading, PA 19608 (MLS# PABK2073614) is a Single Family property that was sold at $840,000 on August 14, 2026. Want to learn more about 15 Laura Court? Do you have questions about finding other Single Family real estate for sale in Reading? You can browse all Reading real estate or contact a Coldwell Banker agent to request more information.