
This is a carousel with tiles that activate property listing cards. Use the previous and next buttons to navigate.
1/1
$425,000
This is a carousel with tiles that activate property listing cards. Use the previous and next buttons to navigate.
1/1
Property Description
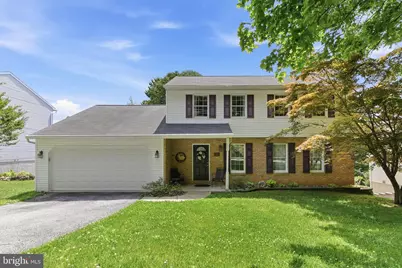
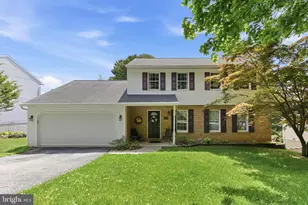
Spacious 4 bedroom and 3 and 1/2 bath, two story colonial with 3 levels in the back on a large lot with mature trees on the rear property line, a finished basement with backyard access. 3 levels in the back with a cement patio on the ground level with a lovely covered deck off the 1st level family room. The finished basement features carpeting, a walk in closet, full bath with a jacuzzi tub. The first floor features an eat in kitchen with the option to eat at the counter on the large island or at the table. There are built in shelves under the windows. Off the kitchen there is a dining room more than large enough for a complete dining set. The living room faces the front of the house and looks out over a large front lawn with a mature Maple tree providing great shade and an ornamental Japanese Maple for color. The far side of the driveway has a small garden area surrounding a flagpole. There is also a small garden in front of the living room windows. The living room connects to the entrance hall with a roomy coat closet. Off the hall is the entrance to the half bath and laundry area. Behind the 2 car garage is the family room with a wood burning fireplace and entrance to the covered deck that offers stairs to the back yard. The back yard has a partially fenced area and a frame built shed with wood storage attached. The primary bedroom with an en suite, closet wall and overhead fan, looks out over the backyard trees and is large enough for a kind bed and several dressers. The second bedroom is also large enough for a king bed or twin beds as well as multiple dressers and has a wall closet. It faces the front of the house and is sheltered by the Japanese Maple. The Other bedroom facing the street is large enough for a full bed and features a small walk in closet. The 4th bedroom faces the backyard, has a wall closet and is separated from the primary bedroom by the hall bath.
Full Property Details
Full Property Details for 211 W Neversink Rd
General
- Sold For: $425,000
- Taxes: $7,328 (2026)
- Status: Closed
- Type: Single Family
- Source: BrightMLSPhilly
- MLS ID: PABK2072372
- Added to Site: 139 day(s) ago
Interior
- Rooms/Areas: Living Room, Dining Room, Primary Bedroom, Bedroom 2, Bedroom 3, Bedroom 4, Kitchen, Family Room, Basement, Laundry
- Fireplace: Yes
- Number of Fireplaces: 1
- Fireplace(s): Brick, Wood
Rooms
Bathrooms
- Total Bathrooms: 4
- Full Bathrooms: 3
- Half Bathrooms: 1
- Upper Floor Baths: 2
- Upper - Full Baths: 2
- Main Floor Baths: 1
- Main - 1/2 Baths: 1
- Lower Floor Baths: 1
- Lower - Full Baths: 1
Bedrooms
- Total Bedrooms: 4
- Bedrooms Upper: 4
Parking
- Garage: Yes
- Garage Spaces: 2
- Total Spaces: 2
- Parking Type: Attached Garage
- Garage Description: Inside Access, Garage Door Opener
Location
- Area: Exeter Twp (10243)
- Municipality: EXETER TWP
- County: BERKS
- Subdivision: CRESTWOOD
- Driving Directions: For best results use GPS
School Information
- School District: Exeter Township
Heating & Cooling
- Central air: Yes
- Cooling Type: Central A/C
- Cooling Fuel: Electric
- Heating Type: Heat Pump(s)
- Heating Fuel: Natural Gas
- Water Heater: Electric
Utilities
- Sewer: Public Sewer
- Water: Public
Structural Information
- Architectural Style: Traditional
- Structure Type: Detached
- Construction: Vinyl Siding
- Basement: Yes
- Basement Desc.: Walkout Level, Fully Finished
- Foundation: Slab
- Stories Description: Lower 1, Main, Upper 1
- Square Feet: 2,530
- Sq. Ft. Source: Assessor
- Living Area: 2,530 Sq. Ft.
- Finished Above Grnd: 2,530 Sq. Ft.
- Year Built: 1986
- Year Built Source: Assessor
Unit Information
Unit 1
- Bathrooms-Lower: 1
Lot Features
- Lot Size (Acres): 0.24
- Lot Size (Sq. Ft.): 10,454
- Lot Size Source: Assessor
- Zoning: RES
Financial Considerations
- Price Per Sq. Ft.: $154.11
- Assessment Year: 2026
- School Tax: $5,436
- City/TownTax: $569
- City/TownTax Freq: Annually
- County Tax: $1,324
- County Tax Freq: Annually
- Tax w/Assessment: $146,900
- Tax Amount: $7,328
- Tax Year: 2026
- Terms: Standard Sale
- Tax Total Finished Sq. Ft.: 2530
Disclosures and Reports
- Ownership: Fee Simple
- Exclusions: family room desk unit
- Inclusions: washer/dryer, refrigerator, blinds, book nook shelves
- Lot Number: 9570
Get Pre-Approved Today
Schools
Schools serving 211 W Neversink Rd
School District:Exeter Township School District
| Name | Grades | Distance |
|---|---|---|
Jacksonwald El School 100 Church Lane Road, Reading, PA 19606 | K-4 | 1.9 mi |
Exeter Twp Junior High School 151 East 39th Street, Reading, PA 19606 | 7-8 | 0.8 mi |
Exeter Twp Senior High School 201 East 37th Street, Reading, PA 19606 | 9-12 | 0.7 mi |
Disclaimer:
School attendance boundaries provided by ATTOM Data Solutions and are for reference only. Contact the school directly to verify enrollment eligibility.
Price & Sales History for 211 W Neversink Rd
Date
Details
Price
Change
Source
9/04/2026
Sold
$425,000
9%
MLS
5/27/2026
Listed
$389,900
—
MLS
Disclaimer: Historical sales information is derived from public records provided by the county offices. Information is not guaranteed and should be independently verified.
211 W Neversink Road, Reading, PA 19606 (MLS# PABK2072372) is a Single Family property that was sold at $425,000 on September 04, 2026. This property was sold by Margie DeJesus Team from our Wyomissing Office.Want to learn more about 211 W Neversink Road? Do you have questions about finding other Single Family real estate for sale in Reading? You can browse all Reading real estate or contact a Coldwell Banker agent to request more information.