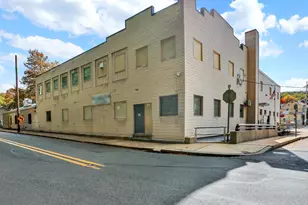
![[Address not provided], Reading, PA 19606 - Photo 2](https://m1.cbhomes.com/p/339/PABK2077684/8f2dfC5E5bF04B1/pds23tp.webp)
![[Address not provided], Reading, PA 19606 - Photo 3](https://m.cbhomes.com/p/339/PABK2077684/d85387EfD91346D/pds23tp.webp)
![[Address not provided], Reading, PA 19606 - Photo 4](https://m1.cbhomes.com/p/339/PABK2077684/50d755Ee619D431/pds23tp.webp)
![[Address not provided], Reading, PA 19606 - Photo 5](https://m.cbhomes.com/p/339/PABK2077684/6240998c496D482/pds23tp.webp)
![[Address not provided], Reading, PA 19606 - Photo 6](https://m1.cbhomes.com/p/339/PABK2077684/08Efc49172bd423/pds23tp.webp)
![[Address not provided], Reading, PA 19606 - Photo 7](https://m.cbhomes.com/p/339/PABK2077684/02C59E9bA7d74A6/pds23tp.webp)
![[Address not provided], Reading, PA 19606 - Photo 8](https://m1.cbhomes.com/p/339/PABK2077684/13d7E16C11Cc4D2/pds23tp.webp)
![[Address not provided], Reading, PA 19606 - Photo 9](https://m.cbhomes.com/p/339/PABK2077684/f6BA2D9D01fe49B/pds23tp.webp)
![[Address not provided], Reading, PA 19606 - Photo 10](https://m1.cbhomes.com/p/339/PABK2077684/5Ac632a02F574Bd/pds23tp.webp)
![[Address not provided], Reading, PA 19606 - Photo 11](https://m.cbhomes.com/p/339/PABK2077684/423FFf13866d48C/pds23tp.webp)
![[Address not provided], Reading, PA 19606 - Photo 12](https://m1.cbhomes.com/p/339/PABK2077684/D2aD7A464Db8498/pds23tp.webp)
![[Address not provided], Reading, PA 19606 - Photo 13](https://m.cbhomes.com/p/339/PABK2077684/362ebbaE7a3046b/pds23tp.webp)
![[Address not provided], Reading, PA 19606 - Photo 14](https://m1.cbhomes.com/p/339/PABK2077684/2BB4497D66cd4f9/pds23tp.webp)
![[Address not provided], Reading, PA 19606 - Photo 15](https://m.cbhomes.com/p/339/PABK2077684/E7Aa30c612eA468/pds23tp.webp)
![[Address not provided], Reading, PA 19606 - Photo 16](https://m1.cbhomes.com/p/339/PABK2077684/7145d2676DF94aa/pds23tp.webp)
![[Address not provided], Reading, PA 19606 - Photo 17](https://m.cbhomes.com/p/339/PABK2077684/0FbD74b669704af/pds23tp.webp)
![[Address not provided], Reading, PA 19606 - Photo 18](https://m1.cbhomes.com/p/339/PABK2077684/0B52f4dF72B7479/pds23tp.webp)
![[Address not provided], Reading, PA 19606 - Photo 19](https://m.cbhomes.com/p/339/PABK2077684/4536eCB30EaE49d/pds23tp.webp)
![[Address not provided], Reading, PA 19606 - Photo 20](https://m1.cbhomes.com/p/339/PABK2077684/E3cD9c86d6174d9/pds23tp.webp)
![[Address not provided], Reading, PA 19606 - Photo 21](https://m.cbhomes.com/p/339/PABK2077684/4a35E3428eF14dC/pds23tp.webp)
![[Address not provided], Reading, PA 19606 - Photo 22](https://m1.cbhomes.com/p/339/PABK2077684/DDE81121eEdb43D/pds23tp.webp)
![[Address not provided], Reading, PA 19606 - Photo 23](https://m.cbhomes.com/p/339/PABK2077684/5d24f29DeCd1496/pds23tp.webp)
![[Address not provided], Reading, PA 19606 - Photo 24](https://m1.cbhomes.com/p/339/PABK2077684/69471a9A5E72454/pds23tp.webp)
![[Address not provided], Reading, PA 19606 - Photo 25](https://m.cbhomes.com/p/339/PABK2077684/cacBD2744d7e47C/pds23tp.webp)


Date
Details
Price
Change
Source
9/21/2026
Listed
$425,000
—
MLS
Disclaimer: Historical sales information is derived from public records provided by the county offices. Information is not guaranteed and should be independently verified.

This is a carousel with tiles that activate property listing cards. Use the previous and next buttons to navigate.
![[Address not provided], Reading, PA 19606 - Photo 1](https://m.cbhomes.com/p/339/PABK2077684/58EA29cfEfBD478/pds23tp.webp)
$425,000 Just Listed
This is a carousel with tiles that activate property listing cards. Use the previous and next buttons to navigate.
![[Address not provided], Reading, PA 19606 - Photo 1](https://m1.cbhomes.com/p/339/PABK2077684/58EA29cfEfBD478/pds23tp.webp)
Listed by RE/MAX Of Reading, David M Mattes and RE/MAX Of Reading, Kira Ruch
David M Mattes
RE/MAX Of Reading
Kira Ruch
RE/MAX Of Reading
Listing Office Email: info@goberkscounty.com

 NMLS#: 1598647
This is a carousel with tiles that activate property listing cards. Use the previous and next buttons to navigate.


This is a carousel with tiles that activate property listing cards. Use the previous and next buttons to navigate.
This is a carousel with tiles that activate property listing cards. Use the previous and next buttons to navigate.
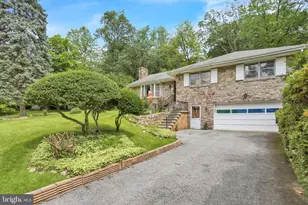
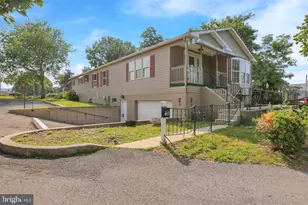
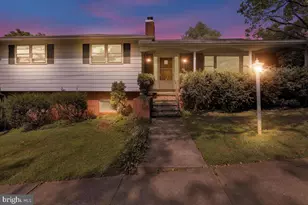
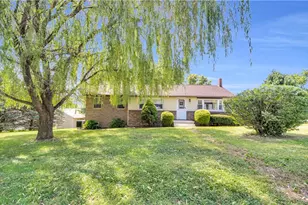
MLS# PABK2077684, Reading, PA 19606 (MLS# PABK2077684) is a Single Family property with 4 bedrooms, 1 full bathroom and 1 partial bathroom. MLS# PABK2077684 is currently listed for $425,000 and was received on September 21, 2026. Want to learn more about MLS# PABK2077684? Do you have questions about finding other Single Family real estate for sale in Reading? You can browse all Reading real estate or contact a Coldwell Banker agent to request more information.