Full Property Details for 215 W 49th St
General
- Sold For: $400,000
- Taxes: $6,023 (2026)
- Status: Closed
- Type: Single Family
- Source: BrightMLSPhilly
- MLS ID: PABK2076372
- Added to Site: 39 day(s) ago
Interior
- Number of Rooms: 7
- Rooms/Areas: Living Room, Dining Room, Primary Bedroom, Sitting Room, Bedroom 2, Kitchen, Family Room, Basement, Foyer, Breakfast Room, Bedroom 1, Laundry, Storage Room, Bathroom 1, Half Bath
- Interior Features: Bathroom - Tub Shower, Breakfast Area, Carpet, Ceiling Fan(s), Combination Dining/Living, Dining Area, Entry Level Bedroom, Family Room Off Kitchen, Formal/Separate Dining Room, Primary Bath(s), Built-Ins, Flat, Kitchen - Galley, Pantry, Recessed Lighting, Upgraded Countertops, Water Treat System, Window Treatments
- Fireplace: Yes
- Number of Fireplaces: 1
- Fireplace(s): Insert, Brick, Wood, Mantel(s)
- Appliances: Built-In Microwave, Dishwasher, Oven/Range - Electric, Refrigerator, Water Heater - High-Efficiency, Water Conditioner - Owned
- Flooring: Carpet, Tile/Brick, Vinyl
Rooms
- Total Bathrooms: 2
- Full Bathrooms: 1
- Half Bathrooms: 1
- Main Floor Baths: 2
- Main - Full Baths: 1
- Main - 1/2 Baths: 1
- Total Bedrooms: 3
- Bedrooms Main & Up: 3
Additional Information
- Security/Safety: Smoke Detector, Security System
- Equipment: Negotiable
Exterior
- Exterior Features: Gutter System, Chimney Cap(s), Exterior Lighting, Flood Lights, Secure Storage, Sidewalks
- Porch/Patio/Deck: Patio(s), Roof, Porch(es)
Parking
- Carport Spaces: 2
- Total Spaces: 4
- Parking Features: Paved Driveway
- Parking Type: Attached Carport, Driveway, On Street
Location
- Area: Exeter Twp (10243)
- Municipality: EXETER TWP
- County: BERKS
- Cross Streets: Green Tree Rd
- Driving Directions: Going East on 422 towards Pottstown, turn right on Gibraltar Rd, Right on Green Tree Rd, and left on W 49th St. Home is on the left.
- Direction Faces: West
- Location Details: Suburban
School Information
- School District: Exeter Township
- Elementary School: Lorane
- Middle School: Exeter Township Junior
- High School: Exeter Township Senior
Heating & Cooling
- Central air: Yes
- Cooling Type: Central A/C
- Cooling Fuel: Electric
- Heating Type: Forced Air
- Heating Fuel: Oil
- Water Heater: Electric
Utilities
- Sewer: Public Sewer
- Water: Public
- Utility Description: Cable TV, Under Ground
Structural Information
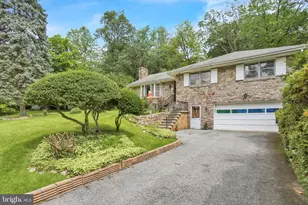
- Architectural Style: Ranch/Rambler
- Structure Type: Detached
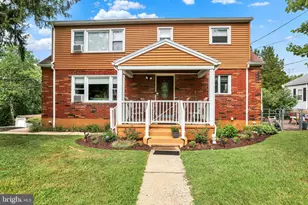
- Construction: Brick, Stucco
- Basement: Yes
- Basement Entrance: Yes
- Basement Desc.: Full, Unfinished, Outside Entrance, Sump Pump, Windows
- Foundation: Block
- Roof: Pitched, Architectural Shingle
- Walls/Ceilings: Dry Wall
- Windows: Casement, Screens, Wood Frame
- Doors: Sliding Glass, Storm
- Stories/Levels: 1
- Stories Description: Main
- Square Feet: 1,927
- Sq. Ft. Source: Assessor
- Living Area: 1,927 Sq. Ft.
- Finished Above Grnd: 1,927 Sq. Ft.
- Year Built: 1980
- Year Built Source: Estimated
- Property Condition: Good
Lot Features
- Property View: Street
- Lot Size (Acres): 0.45
- Lot Size (Sq. Ft.): 19,602
- Lot Size Source: Estimated
- Lot Dimensions: 105 x 186 x 107 x 186
- Zoning: SR0
- Lot Description: Front Yard, Level, Open, Rear Yard
Financial Considerations
- Price Per Sq. Ft.: $197.2
- Assessment Year: 2026
- School Tax: $4,415
- City/TownTax: $483
- City/TownTax Freq: Annually
- County Tax: $1,125
- County Tax Freq: Annually
- Tax w/Assessment: $124,800
- Tax Amount: $6,023
- Tax Year: 2026
- Terms: Standard Sale
- Tax Total Finished Sq. Ft.: 1927
Disclosures and Reports
- Ownership: Fee Simple
- Inclusions: Kitchen Refrigerator, Other personal property negotiable
- Lot Number: 5203
Listed by Keller Williams Platinum Realty - Wyomissing, Tyler Miller
Sold by Springer Realty Group, Joseph L Asterino Jr.



![[Address not provided], Reading, PA 19606 - Photo 1](https://m.cbhomes.com/p/339/PABK2077684/58EA29cfEfBD478/s23cc.webp)