This is a carousel with tiles that activate property listing cards. Use the previous and next buttons to navigate.
1/1
$482,000
This is a carousel with tiles that activate property listing cards. Use the previous and next buttons to navigate.
1/1
Property Description
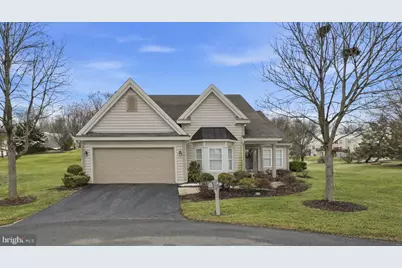
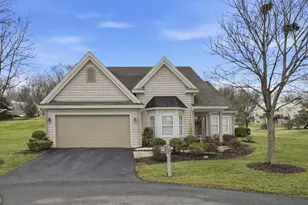
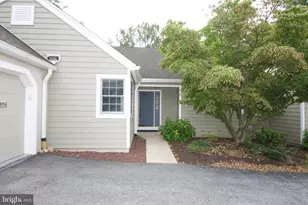
If you're ready to simplify life without sacrificing comfort, this patio style ranch in the Spring Ridge neighborhood of Wyomissing is exactly what you've been waiting for. Located in the desirable Villages of Spring Ridge, Sycamore Hill section, and tucked on a quiet cul de sac, this home offers the perfect blend of low maintenance living and spacious design. The HOA takes care of snow removal, lawn mowing, and landscaping, so you can spend more time enjoying life and less time worrying about upkeep. Designed with downsizers in mind, the main level provides everything you need for comfortable one floor living. The spacious primary suite features a bright bump out with extra windows and room for a sitting area, creating a peaceful retreat. The ensuite bath includes a double vanity, whirlpool tub, separate shower, walk in closet, and an additional second closet for added storage. A second bedroom and full bath on the main floor offer flexibility for guests or hobbies. The open floor plan flows beautifully from the formal dining room into the living room with a cozy gas fireplace and into the functional kitchen with solid surface countertops and a generous pantry. Just off the breakfast area, enjoy your private patio with awning and storage area, perfect for relaxing outdoors without the work of maintaining a yard. Upstairs, you will find even more flexible space with a third bedroom, full bath, loft area, office, and additional storage, ideal for visiting family, a craft room, or working from home. Spring Ridge offers resort style amenities including a community pool, pickleball courts, and clubhouse, all within one of Wyomissing's most convenient and sought after locations. This is effortless living in a community you will love. The perfect next chapter awaits.
Full Property Details
Full Property Details for 309 Charleston Ln
General
- Sold For: $482,000
- HOA FEE: $382/month
- Taxes: $10,387 (2025)
- Status: Closed
- Type: Single Family
- Source: BrightMLSPhilly
- MLS ID: PABK2068488
- Added to Site: 86 day(s) ago
Interior
- Interior Features: Entry Level Bedroom, Primary Bath(s), Walk-in Closet(s), Wood Floors
- Fireplace: Yes
- Number of Fireplaces: 1
- Fireplace(s): Gas/Propane
- Appliances: Built-In Microwave, Dishwasher, Dryer - Gas, Refrigerator, Washer
Rooms
Bathrooms
- Total Bathrooms: 3
- Full Bathrooms: 3
- Upper Floor Baths: 1
- Upper - Full Baths: 1
- Main Floor Baths: 2
- Main - Full Baths: 2
Bedrooms
- Total Bedrooms: 3
- Bedrooms Upper: 1
- Bedrooms Main & Up: 2
Additional Information
- Shared Amenities: Club House
- Shared Pool: Yes
- Pool: Yes
Exterior
- Porch/Patio/Deck: Patio(s), Porch(es)
Parking
- Garage: Yes
- Garage Spaces: 2
- Total Spaces: 4
- Parking Type: Attached Garage, Driveway, Off Street
- Garage Description: Garage - Front Entry, Garage Door Opener
Location
- Area: Spring Twp (10280)
- Municipality: SPRING TWP
- County: BERKS
- Subdivision: SPRING RIDGE
- Driving Directions: From Van Reed Rd take Village Ln, left on Charleston Ln turn right into Culdesac, 4th home on right
School Information
- School District: Wilson
Community
- Association: Yes
- Assoc. Name: SPRING RIDGE
- Assoc. Fees Include: Common Area Maintenance, Lawn Maintenance, Pool(s), Snow Removal, Trash
Heating & Cooling
- Central air: Yes
- Cooling Type: Central A/C
- Cooling Fuel: Electric
- Heating Type: Forced Air
- Heating Fuel: Natural Gas
- Water Heater: Natural Gas
Utilities
- Sewer: Public Sewer
- Water: Public
Structural Information
- Architectural Style: Contemporary
- Structure Type: Detached
- Construction: Vinyl Siding
- Foundation: Permanent
- Stories Description: Main, Upper 1
- Square Feet: 2,782
- Sq. Ft. Source: Assessor
- Living Area: 2,782 Sq. Ft.
- Finished Above Grnd: 2,782 Sq. Ft.
- Year Built: 1999
- Year Built Source: Assessor
- Property Condition: Excellent, Very Good
Additional Structures
- Other Structures: Shed
Lot Features
- Lot Size Source: Assessor
- Zoning: RES
Financial Considerations
- Price Per Sq. Ft.: $165.35
- Association Fee: $382
- Assoc Fee Freq.: Monthly
- Assessment Year: 2025
- School Tax: $7,428
- City/TownTax: $853
- City/TownTax Freq: Annually
- County Tax: $2,105
- County Tax Freq: Annually
- Tax w/Assessment: $233,600
- Tax Amount: $10,387
- Tax Year: 2025
- Terms: Standard Sale
- Tax Total Finished Sq. Ft.: 2782
Disclosures and Reports
- Ownership: Fee Simple
- Inclusions: Refrigerator 2x, Washer, Dryer, workbench in garage
- Lot Number: 467
Listed by Kingsway Realty - Ephrata, Wendy L Stauffer
Sold by RE/MAX Of Reading, Collier Golden

Get Pre-Approved Today
Schools
Schools serving 309 Charleston Ln
School District:Wilson School District
| Name | Grades | Distance |
|---|---|---|
Green Valley El School 270 Green Valley Road, Sinking Spring, PA 19608 | K-5 | 2.9 mi |
Wilson West Middle School 450 Faust Road, Sinking Spring, PA 19608 | 6-8 | 3 mi |
Wilson High School 2601 Grandview Boulevard, West Lawn, PA 19609 | 9-12 | 1.4 mi |
Disclaimer:
School attendance boundaries provided by ATTOM Data Solutions and are for reference only. Contact the school directly to verify enrollment eligibility.
Price & Sales History for 309 Charleston Ln
Date
Details
Price
Change
Source
4/03/2026
Sold
$482,000
4.78%
MLS
3/06/2026
Listed
$460,000
—
MLS
Disclaimer: Historical sales information is derived from public records provided by the county offices. Information is not guaranteed and should be independently verified.
309 Charleston Lane, Reading, PA 19610 (MLS# PABK2068488) is a Single Family property that was sold at $482,000 on April 03, 2026. Want to learn more about 309 Charleston Lane? Do you have questions about finding other Single Family real estate for sale in Reading? You can browse all Reading real estate or contact a Coldwell Banker agent to request more information.