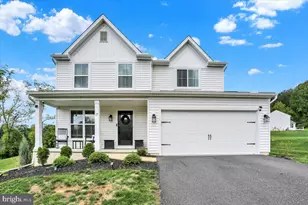
Full Property Details for 31 Estates Dr
General
- Sold For: $435,000
- Taxes: $7,952 (2025)
- Status: Closed
- Type: Single Family
- Source: BrightMLSPhilly
- MLS ID: PABK2071122
- Added to Site: 168 day(s) ago
Interior
- Rooms/Areas: Living Room, Dining Room, Primary Bedroom, Bedroom 2, Bedroom 3, Kitchen, Family Room, Breakfast Room, Recreation Room, Storage Room
- Interior Features: Bar, Breakfast Area, Dining Area, Entry Level Bedroom, Kitchen - Eat-In, Kitchen - Island, Kitchen - Table Space, Pantry, Family Room Off Kitchen, Flat, Upgraded Countertops, Wainscotting, Walk-in Closet(s)
- Fireplace: Yes
- Number of Fireplaces: 1
- Fireplace(s): Brick, Wood
- Appliances: Stainless Steel Appliances
Rooms
- Total Bathrooms: 4
- Full Bathrooms: 2
- Half Bathrooms: 2
- Upper Floor Baths: 1
- Upper - Full Baths: 1
- Main Floor Baths: 2
- Main - Full Baths: 1
- Main - 1/2 Baths: 1
- Lower Floor Baths: 1
- Lower - 1/2 Baths: 1
- Total Bedrooms: 3
- Bedrooms Upper: 2
- Bedrooms Main & Up: 1
Parking
- Garage: Yes
- Garage Spaces: 2
- Total Spaces: 6
- Parking Type: Attached Garage, Driveway, On Street
- Garage Description: Garage - Front Entry, Garage Door Opener
Location
- Area: Exeter Twp (10243)
- Municipality: EXETER TWP
- County: BERKS
- Subdivision: COUNTRY CLUB ESTAT
- Cross Streets: Clubhouse Ln
- Driving Directions: Rt 422 E to L onto Gibraltar to L onto Estates Dr to home on R
- Direction Faces: South
School Information
- School District: Exeter Township
- Middle School: Exeter Township Junior
- High School: Exeter Township Senior
Heating & Cooling
- Central air: Yes
- Cooling Type: Central A/C
- Cooling Fuel: Electric
- Heating Type: Forced Air
- Heating Fuel: Oil
- Water Heater: Electric
Utilities
- Sewer: Public Sewer
- Water: Public
- Utility Description: Under Ground
Structural Information
- Architectural Style: Cape Cod
- Structure Type: Detached
- Construction: Vinyl Siding, Aluminum Siding
- Basement: Yes
- Basement Entrance: Yes
- Basement Desc.: Daylight, Full, Full, Heated, Partially Finished, Rear Entrance, Walkout Level, Windows
- Foundation: Block
- Roof: Shingle
- Windows: Double Pane
- Stories Description: Lower 1, Main, Upper 1
- Square Feet: 2,997
- Sq. Ft. Source: Estimated
- Living Area: 2,997 Sq. Ft.
- Finished Above Grnd: 2,308 Sq. Ft.
- Finished Below Grnd: 689 Sq. Ft.
- Year Built: 1984
- Year Built Source: Assessor
- Property Condition: Excellent
Unit Information
Lot Features
- Lot Size (Acres): 0.28
- Lot Size (Sq. Ft.): 12,196
- Lot Size Source: Assessor
- Zoning: RESIDENTIAL
Financial Considerations
- Price Per Sq. Ft.: $184.14
- Assessment Year: 2026
- School Tax: $5,898
- City/TownTax: $617
- City/TownTax Freq: Annually
- County Tax: $1,437
- County Tax Freq: Annually
- Tax w/Assessment: $159,400
- Tax Amount: $7,952
- Tax Year: 2025
- Terms: Standard Sale
- Tax Total Finished Sq. Ft.: 2296
Disclosures and Reports
- Ownership: Fee Simple
- Inclusions: 2 Washers, 2 Dryers, Refrigerator, Pool Table, Bar
- Lot Number: 643
Listed and Sold by RE/MAX Of Reading, Philip N Macaronis



![[Address not provided], Reading, PA 19606 - Photo 1](https://m1.cbhomes.com/p/339/PABK2077684/58EA29cfEfBD478/s23cc.webp)