This is a carousel with tiles that activate property listing cards. Use the previous and next buttons to navigate.
1/1
$425,000
This is a carousel with tiles that activate property listing cards. Use the previous and next buttons to navigate.
1/1
Property Description
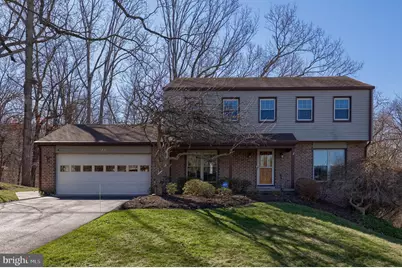
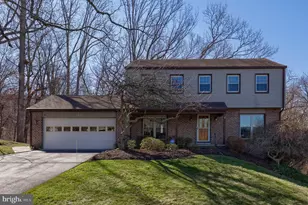
Exceptionally maintained and beautifully updated Single Family Home in the ever popular Flying Hills Golf Community, in Green Hills, Pa. and the award winning Governor Mifflin School District. You are welcomed into this beautiful, traditional style home through the covered front porch and the leaded glass front door, onto the neutral tile foyer, with real oak parquet flooring in the formal living room. The bright rear family room boasts and all brick hearth and natural gas fireplace. The kitchen is absolutely stunning, and was recently fully renovated, with grey, barn style, luxury vinyl flooring, that extends into the adjoining dining room, with beautiful white cabinetry, new quartz counter tops, a deep stainless steel sink, and an elevated breakfast bar overhang, with bar stools, that extend into the dining room. There is a new wall of cabinetry in the kitchen, with stainless steel appliances, including a convection oven, that all remain, The rear kitchen door opens to a very nice rear wood deck with natural gas hookup for a grill, overlooking a very nice rear yard and community walking path, with a storage shed and a poured concrete patio, with sliding glass doors, accessible from the lower level. There is also a new, poured concrete walkway, from the deck down to the rear patio. The 2 car, front entry garage is accessible from the deck, with an automatic garage door opener and attic storage above. The upper level boasts 4 generously sized bedrooms, with the primary owner's quarters having it's own private full bath, walk-in shower, and and a walk in closet. The other 3 bedrooms have wall closets, and are served by a very nice family bath, with a shower tub combination. The second floor also has access to a real walk up attic! This home's lower level is nicely finished, with a very large family room with wet bar, and sliding glass doors to the rear paver-stone patio. The laundry and utility room are located on the lower level, and there is an additional finished room that could be a home gym, or utilized as additional storage. The Flying Hills community has absolutely everything you'll need, from the beautiful 18 Holes of Golf, a community walking path, pickle ball courts, tennis courts, multiple play grounds, a lake in the heart of the community, and a convenient commerce center with several excellent restaurants and shops to be explored. You'll literally be seconds from the on-ramp to SR 176, which will take you north to Reading and Route 422 into Exeter, or south to the Pennsylvania Turnpike, with a reasonable commute to Harrisburg and Lebanon, or east to Downingtown, King Of Prussia, or Philadelphia. Flying Hills is the BEST VALUE in Golf Course living in all of southeastern Pennsylvania, without all the crazy fees! Book your showing appointment TODAY!!!
Full Property Details
Full Property Details for 34 Eagle Ln
General
- Sold For: $425,000
- HOA FEE: $126/month
- Taxes: $8,299 (2025)
- Status: Closed
- Type: Single Family
- Source: BrightMLSPhilly
- MLS ID: PABK2069362
- Added to Site: 119 day(s) ago
Interior
- Rooms/Areas: Living Room, Dining Room, Primary Bedroom, Bedroom 2, Bedroom 3, Bedroom 4, Kitchen, Family Room, Laundry, Recreation Room, Storage Room
- Interior Features: Attic, Bar, Bathroom - Stall Shower, Bathroom - Tub Shower, Built-Ins, Carpet, Family Room Off Kitchen, Floor Plan - Traditional, Kitchen - Eat-In, Kitchen - Gourmet, Primary Bath(s), Recessed Lighting, Stain/Lead Glass, Upgraded Countertops, Walk-in Closet(s), Wet/Dry Bar, Window Treatments, Wood Floors
- Fireplace: Yes
- Number of Fireplaces: 1
- Fireplace(s): Brick, Gas/Propane
- Appliances: Built-In Microwave, Built-In Range, Dishwasher, Dryer, Energy Efficient Appliances, Oven - Single, Refrigerator, Stainless Steel Appliances, Washer, Water Heater
- Flooring: Carpet, Ceramic Tile, Hardwood, Luxury Vinyl Plank, Vinyl
Rooms
Bathrooms
- Total Bathrooms: 3
- Full Bathrooms: 2
- Half Bathrooms: 1
- Upper Floor Baths: 2
- Upper - Full Baths: 2
- Main Floor Baths: 1
- Main - 1/2 Baths: 1
Bedrooms
- Total Bedrooms: 4
- Bedrooms Upper: 4
Additional Information
- Shared Pool: Yes
- Pool: Yes
- Security/Safety: Security System
Exterior
- Exterior Features: Street Lights
- Porch/Patio/Deck: Deck(s), Patio(s), Porch(es), Roof
Parking
- Garage: Yes
- Garage Spaces: 2
- Total Spaces: 6
- Parking Features: Asphalt Driveway, Private
- Parking Type: Attached Garage, Driveway
- Garage Description: Additional Storage Area, Garage - Front Entry, Garage Door Opener
Location
- Area: Cumru Twp (10239)
- Municipality: CUMRU TWP
- County: BERKS
- Subdivision: FLYING HILLS
- Cross Streets: Par Drive
- Driving Directions: Use GPS for best directions to property.
- Location Details: Adjoins Golf Course
School Information
- School District: Governor Mifflin
Community
- Association: Yes
- Assoc. Name: FLYING HILLS
Heating & Cooling
- Central air: Yes
- Cooling Type: Central A/C
- Cooling Fuel: Electric
- Heating Type: Forced Air
- Heating Fuel: Natural Gas
- Water Heater: Natural Gas
Utilities
- Sewer: Public Sewer
- Water: Public
- Utility Description: Cable TV Available, Phone Available, Under Ground
Structural Information
- Architectural Style: Traditional
- Structure Type: Detached
- Construction: Frame, Masonry
- Basement: Yes
- Basement Desc.: Fully Finished
- Foundation: Block
- Roof: Architectural Shingle
- Walls/Ceilings: Dry Wall
- Windows: Insulated, Replacement, Vinyl Clad
- Doors: Insulated
- Stories Description: Lower 1, Main, Upper 1
- Square Feet: 2,688
- Sq. Ft. Source: Estimated
- Living Area: 2,688 Sq. Ft.
- Finished Above Grnd: 2,088 Sq. Ft.
- Finished Below Grnd: 600 Sq. Ft.
- Year Built: 1976
- Year Built Source: Assessor
- Property Condition: Excellent
Additional Structures
- Other Structures: Shed
Lot Features
- Property View: Golf Course, Creek/Stream, Trees/Woods
- Lot Size (Acres): 0.29
- Lot Size (Sq. Ft.): 12,632
- Lot Size Source: Assessor
- Street/Road Desc.: Black Top
- Zoning: RESIDENTIAL
Water Features
- Water View: Yes
Financial Considerations
- Price Per Sq. Ft.: $203.54
- Association Fee: $126
- Assoc Fee Freq.: Monthly
- Assessment Year: 2025
- School Tax: $5,789
- City/TownTax: $934
- City/TownTax Freq: Annually
- County Tax: $1,575
- County Tax Freq: Annually
- Tax w/Assessment: $174,800
- Tax Amount: $8,299
- Tax Year: 2025
- Terms: Standard Sale
- Tax Total Finished Sq. Ft.: 2088
Disclosures and Reports
- Ownership: Fee Simple
- Inclusions: All Kitchen Appliances, washer, dryer, basement bar fridge, alarm system, all window treatments, wall mounted TV in dining room, basement bar stools.
- Lot Number: 9491
Listed by RE/MAX Of Reading, Dave Decembrino
Sold by RE/MAX Of Reading, Alexandra Leigh Decembrino

Get Pre-Approved Today
Schools
Schools serving 34 Eagle Ln
School District:Governor Mifflin School District
| Name | Grades | Distance |
|---|---|---|
Mifflin Park El School 598 Governor Dr, Shillington, PA 19607 | K-4 | 2.8 mi |
Governor Mifflin Middle School 130 East Lancaster Avenue, Shillington, PA 19607 | 7-8 | 3.2 mi |
Governor Mifflin Senior High School 101 South Waverly Street, Shillington, PA 19607 | 9-12 | 3.1 mi |
Disclaimer:
School attendance boundaries provided by ATTOM Data Solutions and are for reference only. Contact the school directly to verify enrollment eligibility.
Price & Sales History for 34 Eagle Ln
Date
Details
Price
Change
Source
4/30/2026
Sold
$425,000
—
MLS
3/16/2026
Listed
$425,000
—
MLS
Disclaimer: Historical sales information is derived from public records provided by the county offices. Information is not guaranteed and should be independently verified.
34 Eagle Lane, Reading, PA 19607 (MLS# PABK2069362) is a Single Family property that was sold at $425,000 on April 30, 2026. Want to learn more about 34 Eagle Lane? Do you have questions about finding other Single Family real estate for sale in Reading? You can browse all Reading real estate or contact a Coldwell Banker agent to request more information.