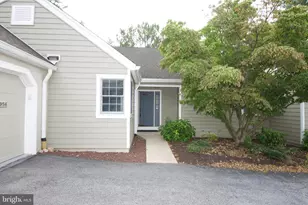
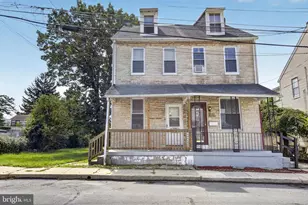
Full Property Details for 3423 Boyer St
General
- Sold For: $345,000
- Taxes: $6,026 (2025)
- Status: Closed
- Type: Single Family
- Source: BrightMLSPhilly
- MLS ID: PABK2068294
- Added to Site: 194 day(s) ago
Interior
- Number of Rooms: 10
- Rooms/Areas: Living Room, Bedroom 2, Bedroom 3, Bedroom 4, Bedroom 5, Kitchen, Family Room, Basement, Bedroom 1, Laundry
- Interior Features: Additional Stairway, Bathroom - Stall Shower, Bathroom - Tub Shower, Breakfast Area, Carpet, Ceiling Fan(s), Dining Area, Entry Level Bedroom, Family Room Off Kitchen, Floor Plan - Traditional, Kitchen - Eat-In, Kitchen - Table Space, Pantry, Primary Bath(s), Spiral Staircase, Wood Floors, Bathroom - Walk-In Shower, Built-Ins, Water Treat System
- Fireplace: Yes
- Number of Fireplaces: 1
- Fireplace(s): Brick
- Appliances: Washer, Dryer, Water Heater, Refrigerator, Dishwasher, Built-In Microwave, Oven/Range - Electric
- Flooring: Carpet, Hardwood, Vinyl, Ceramic Tile
Rooms
- Total Bathrooms: 3
- Full Bathrooms: 3
- Upper Floor Baths: 1
- Upper - Full Baths: 1
- Main Floor Baths: 1
- Main - Full Baths: 1
- Lower Floor Baths: 1
- Lower - Full Baths: 1
- Total Bedrooms: 5
- Bedrooms Upper: 3
- Bedrooms Main & Up: 2
Additional Information
- Pool: Yes
- Private Pool: Yes
- Pool Description: In Ground
- Security/Safety: Security System
Exterior
- Exterior Features: Exterior Lighting, Sidewalks
- Porch/Patio/Deck: Patio(s), Porch(es)
Parking
- Garage: Yes
- Garage Spaces: 1
- Total Spaces: 2
- Parking Features: Paved Driveway
- Parking Type: Detached Garage, On Street, Off Street, Driveway, Alley
- Garage Description: Garage - Rear Entry, Additional Storage Area
Location
- Area: Laureldale Boro (10257)
- Municipality: LAURELDALE BORO
- County: BERKS
- Cross Streets: Elizabeth Ave
- Driving Directions: Use GPS for the best result
- Direction Faces: Northwest
- Location Details: Suburban
School Information
- School District: Muhlenberg
Heating & Cooling
- Cooling Type: Wall Unit
- Cooling Fuel: Electric
- Heating Type: Hot Water, Forced Air
- Heating Fuel: Oil, Electric
- Water Heater: Electric
Utilities
- Sewer: Public Sewer
- Water: Public
Structural Information
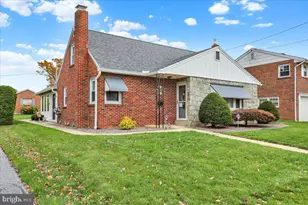
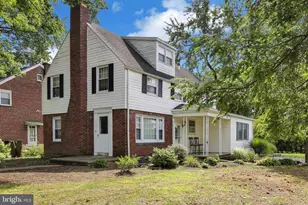
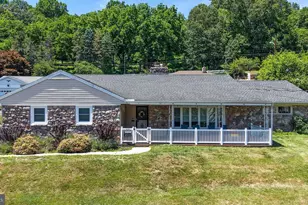
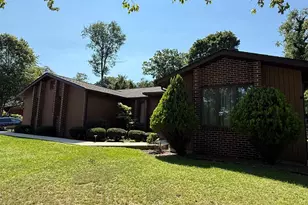
- Architectural Style: Cape Cod
- Structure Type: Detached
- Construction: Brick, Stone, Vinyl Siding
- Basement: Yes
- Basement Entrance: Yes
- Basement Desc.: Connecting Stairway, Full, Interior Access, Partially Finished, Windows, Drain, Rear Entrance
- Foundation: Block
- Roof: Pitched, Shingle
- Entry Floor Number: 1
- Stories Description: Lower 1, Main, Upper 1
- Square Feet: 2,968
- Sq. Ft. Source: Estimated
- Living Area: 2,968 Sq. Ft.
- Finished Above Grnd: 2,268 Sq. Ft.
- Finished Below Grnd: 700 Sq. Ft.
- Year Built: 1960
- Year Built Source: Assessor
- Property Condition: Very Good, Excellent
Unit Information
Lot Features
- Lot Size (Acres): 0.21
- Lot Size (Sq. Ft.): 9,147
- Lot Size Source: Assessor
- Lot Dimensions: 178 x 62
- Zoning: RES
- Lot Description: Front Yard, SideYard(s), Rear Yard
Financial Considerations
- Price Per Sq. Ft.: $145.46
- Assessment Year: 2025
- School Tax: $4,328
- City/TownTax: $682
- City/TownTax Freq: Annually
- County Tax: $1,016
- County Tax Freq: Annually
- Tax w/Assessment: $112,700
- Tax Amount: $6,026
- Tax Year: 2025
- Terms: Standard Sale
- Tax Total Finished Sq. Ft.: 2268
Disclosures and Reports
- Ownership: Fee Simple
- Exclusions: Personal property
- Inclusions: All appliances
- Lot Number: 2328
Listed by RE/MAX Of Reading, Samuel G Padovani and RE/MAX Of Reading, Matthew Wolf
Sold by United Real Estate Strive 212, Brian A Guzman