This is a carousel with tiles that activate property listing cards. Use the previous and next buttons to navigate.
1/1
$895,000
This is a carousel with tiles that activate property listing cards. Use the previous and next buttons to navigate.
1/1
Property Description
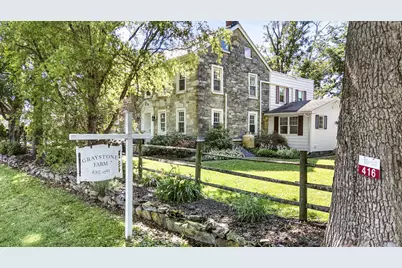
Historic, versatile, and truly one-of-a-kind, Graystone Farm offers nearly 8 scenic acres in the Schuylkill Valley School District with a rare blend of residential charm, rural beauty, and flexible outbuilding space. The property is anchored by a historic stone farmhouse and surrounded by open, level acreage, fenced pasture areas, perennial gardens, a greenhouse, and established pear, plum, and persimmon trees. A remarkable walnut tree, believed to be centuries old, adds to the timeless setting. Currently used as a private residence, small farm, and established wedding venue, the property offers impressive infrastructure for a buyer seeking space for animals, hobbies, creative work, equipment storage, or potential continuation of the existing wedding venue use. The bank barn includes a finished, soundproofed suite with recessed lighting and modern flooring, ideal for a private office, studio, dressing area, or flex space. The heated venue area features rustic character and multiple heat sources, creating a welcoming setting for gatherings across more of the year. The lower level offers a heated workshop area with custom cabinetry, compressed air and dust collection infrastructure, and substantial room for projects, equipment, and storage. With three garage doors and room for 4+ vehicles or equipment, the barn provides exceptional functionality. Inside the farmhouse, historic character is balanced by thoughtful updates and flexible everyday living. Features include exposed beams, wood floors, a brick fireplace, updated quartz countertops, spacious living areas, a large mudroom, main-level laundry, and ductless mini-split comfort. The home is currently configured with 4 bedrooms, including a main-level bedroom/sunroom option, plus additional areas well suited for office, guest, or creative use. The residence includes 2 full baths, with an additional half bath located in the venue/barn area. A large walk-up attic with generous ceiling height provides excellent storage and future finishing potential. Additional features include multiple outbuildings, fenced animal areas, a historic summer kitchen currently used as a private lounge, and a dedicated utility pad with water and electric service for venue support. Conveniently located just minutes from Routes 61 and 222, this rare property offers space, character, and opportunity in a setting that is difficult to duplicate. For added peace of mind, the seller is offering a one-year America's Preferred Home Warranty with an acceptable offer.
Full Property Details
Full Property Details for 416 Snyder Rd
General
- Sold For: $895,000
- Taxes: $8,254 (2026)
- Status: Closed
- Type: Single Family
- Source: BrightMLSPhilly
- MLS ID: PABK2071806
- Added to Site: 103 day(s) ago
Interior
- Rooms/Areas: Living Room, Dining Room, Bedroom 2, Bedroom 3, Bedroom 4, Kitchen, Family Room, Foyer, Bedroom 1, Mud Room, Bathroom 1, Bathroom 2
- Interior Features: Dining Area, Exposed Beams, Ceiling Fan(s), Additional Stairway, Attic, Bathroom - Tub Shower, Bathroom - Stall Shower, Combination Kitchen/Dining, Entry Level Bedroom, Family Room Off Kitchen, Recessed Lighting, Wainscotting, Upgraded Countertops, Wood Floors
- Fireplace: Yes
- Number of Fireplaces: 1
- Fireplace(s): Brick, Wood
- Appliances: Dishwasher, Oven - Double, Range Hood, Stainless Steel Appliances, Water Heater - High-Efficiency
- Flooring: Wood, Carpet, Ceramic Tile
Rooms
Bathrooms
- Total Bathrooms: 3
- Full Bathrooms: 2
- Half Bathrooms: 1
- Upper Floor Baths: 2
- Upper - Full Baths: 1
- Upper - 1/2 Baths: 1
- Main Floor Baths: 1
- Main - Full Baths: 1
Bedrooms
- Total Bedrooms: 4
- Bedrooms Upper: 3
- Bedrooms Main & Up: 1
Additional Information
- Equipment: Negotiable, See Remarks
Exterior
- Exterior Features: Exterior Lighting, Flood Lights, Outbuilding(s)
- Porch/Patio/Deck: Porch(es), Deck(s)
Parking
- Garage: Yes
- Garage Spaces: 4
- Total Spaces: 10
- Parking Features: Asphalt Driveway, Circular Driveway, Crushed Stone
- Parking Type: Detached Garage, Driveway
- Garage Description: Additional Storage Area, Garage - Front Entry, Oversized, Garage Door Opener
Location
- Area: Ontelaunee Twp (10268)
- Municipality: ONTELAUNEE TWP
- County: BERKS
- Cross Streets: Bowers Road
- Driving Directions: From Rt 61/Pottsville Pike, turn onto Snyder Rd, home is on the left.
- Location Details: Rural
School Information
- School District: Schuylkill Valley
- Elementary School: Schuylkill Valley
- Middle School: Schuylkill Valley
- High School: Schuylkill Valley
Heating & Cooling
- Cooling Type: Ductless/Mini-Split, Zoned
- Cooling Fuel: Electric
- Heating Type: Hot Water, Radiator, Wood Burn Stove
- Heating Fuel: Wood, Electric, Propane - Owned
- Water Heater: Electric
Utilities
- Sewer: On Site Septic
- Water: Well, Private
- Utility Description: Propane, Under Ground, Cable TV
Structural Information
- Architectural Style: Farmhouse/National Folk
- Structure Type: Detached
- Construction: Stone, Vinyl Siding, Wood Siding
- Basement: Yes
- Basement Desc.: Full, Unfinished, Walkout Stairs, Interior Access
- Foundation: Stone
- Roof: Pitched, Shingle
- Walls/Ceilings: Beamed Ceilings, Dry Wall
- Doors: Six Panel, French
- Stories Description: Main, Upper 1
- Square Feet: 4,045
- Sq. Ft. Source: Estimated
- Living Area: 3,165 Sq. Ft.
- Finished Above Grnd: 3,165 Sq. Ft.
- Year Built: 1806
- Year Built Source: Estimated
- Property Condition: Good
Additional Structures
- Other Structures: Shed, Garage(s), Hay Barn, Run-in Shed, Bank Barn
Lot Features
- Property View: Panoramic, Pasture, Scenic Vista
- Lot Size (Acres): 7.96
- Lot Size (Sq. Ft.): 346,737
- Lot Size Source: Estimated
- Lot Dimensions: See Maps
- Zoning: R-1
- Lot Description: Front Yard, Level, Open, Rear Yard, SideYard(s)
- Fencing (Description): Electric, Aluminum, Split Rail, Wood
Financial Considerations
- Price Per Sq. Ft.: $282.78
- Assessment Year: 2026
- School Tax: $5,617
- City/TownTax: $818
- City/TownTax Freq: Annually
- County Tax: $1,820
- County Tax Freq: Annually
- Tax w/Assessment: $201,900
- Tax Amount: $8,254
- Tax Year: 2026
- Terms: Standard Sale
- Tax Total Finished Sq. Ft.: 2847
Disclosures and Reports
- Ownership: Fee Simple
- Exclusions: Negotiable: Animals, other equipment.
- Inclusions: Air Compressor, Dust Collection System, Greenhouse.
- Lot Number: 9268
Listed by Keller Williams Platinum Realty - Wyomissing, Tyler Miller
Sold by Unrepresented, Unrepresented

Get Pre-Approved Today
Schools
Schools serving 416 Snyder Rd
School District:Schuylkill Valley School District
| Name | Grades | Distance |
|---|---|---|
Schuylkill Valley Middle School 114 Ontelaunee Drive, Leesport, PA 19533 | 5-8 | 1.4 mi |
Schuylkill Valley El School 62 Ames Way, Leesport, PA 19533 | K-4 | 1.7 mi |
Schuylkill Valley High School 929 Lake Shore Drive, Leesport, PA 19533 | 9-12 | 1.3 mi |
Disclaimer:
School attendance boundaries provided by ATTOM Data Solutions and are for reference only. Contact the school directly to verify enrollment eligibility.
Price & Sales History for 416 Snyder Rd
Date
Details
Price
Change
Source
9/28/2026
Sold
$895,000
—
MLS
7/01/2026
Listed
$895,000
—
MLS
Disclaimer: Historical sales information is derived from public records provided by the county offices. Information is not guaranteed and should be independently verified.
416 Snyder Road, Reading, PA 19605 (MLS# PABK2071806) is a Single Family property that was sold at $895,000 on September 28, 2026. Want to learn more about 416 Snyder Road? Do you have questions about finding other Single Family real estate for sale in Reading? You can browse all Reading real estate or contact a Coldwell Banker agent to request more information.