This is a carousel with tiles that activate property listing cards. Use the previous and next buttons to navigate.
1/1
$400,000
This is a carousel with tiles that activate property listing cards. Use the previous and next buttons to navigate.
1/1
Property Description
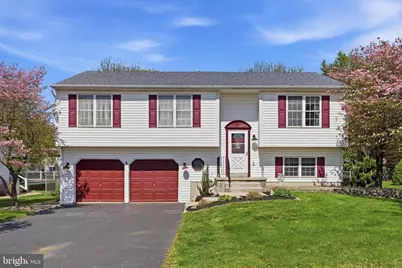
10/10, 5-stars, however you want to put it, this home delivers all around. 4451 Green Tree is EXACTLY the type of home you want to pursue at all costs...impeccably clean, move-in ready, and recently updated throughout. The neighborhood couldn't be more welcoming with the tree-lined road, sidewalks, and rows of beautiful home after beautiful home. Pull up with pride on your level lot with quite the perfect fenced-in backyard including a shed, space for a fire pit, and a pretty sweet covered patio. Inside, the new LVP flooring throughout is an underrated feature that makes any home feel more cohesive. Each room has a fun pop of personality that keeps it interesting in the best kind of way. The main level is spacious, has 3 bedrooms, and a large bathroom. The kitchen is upgraded, has good storage, and plenty of counter space. The lower level provides flexibility and customization so you can create something that works best for you! There's another full bathroom, laundry area, and french doors leading to the patio. At the end of your tour, it's likely you'll find yourself saying: "I love it," "I want it," or "let's make an offer." Heck, this one is so special, you might even be saying that before you walk through the door. If you're thinking this is the one, you're probably right!
Full Property Details
Full Property Details for 4451 Green Tree Rd
General
- Sold For: $400,000
- Taxes: $5,956 (2025)
- Status: Closed
- Type: Single Family
- Source: BrightMLSPhilly
- MLS ID: PABK2071092
- Added to Site: 81 day(s) ago
Interior
- Interior Features: Bathroom - Tub Shower, Ceiling Fan(s), Upgraded Countertops, Floor Plan - Traditional, Family Room Off Kitchen, Dining Area
- Flooring: Luxury Vinyl Plank
Rooms
Bathrooms
- Total Bathrooms: 2
- Full Bathrooms: 2
- Main Floor Baths: 1
- Main - Full Baths: 1
- Lower Floor Baths: 1
- Lower - Full Baths: 1
Bedrooms
- Total Bedrooms: 3
- Bedrooms Main & Up: 3
Exterior
- Exterior Features: Exterior Lighting, Sidewalks, Street Lights
- Porch/Patio/Deck: Patio(s)
Parking
- Garage: Yes
- Garage Spaces: 2
- Total Spaces: 6
- Parking Type: Attached Garage, Driveway
- Garage Description: Garage - Front Entry, Inside Access
Location
- Area: Exeter Twp (10243)
- Municipality: EXETER TWP
- County: BERKS
- Subdivision: VALLEY RIDGE
School Information
- School District: Exeter Township
Heating & Cooling
- Central air: Yes
- Cooling Type: Central A/C
- Cooling Fuel: Electric
- Heating Type: Forced Air
- Heating Fuel: Natural Gas
- Water Heater: Natural Gas
Utilities
- Sewer: Public Sewer
- Water: Public
Structural Information
- Architectural Style: Bi-level
- Structure Type: Detached
- Construction: Vinyl Siding
- Basement: Yes
- Basement Desc.: Fully Finished, Windows, Walkout Level, Garage Access
- Foundation: Block
- Stories Description: Lower 1, Main
- Square Feet: 1,978
- Sq. Ft. Source: Assessor
- Living Area: 1,978 Sq. Ft.
- Finished Above Grnd: 1,642 Sq. Ft.
- Finished Below Grnd: 336 Sq. Ft.
- Year Built: 1997
- Year Built Source: Assessor
- Property Condition: Excellent
Unit Information
Unit 1
- Bathrooms-Lower: 1
Additional Structures
- Other Structures: Shed
Lot Features
- Lot Size (Acres): 0.28
- Lot Size (Sq. Ft.): 12,196
- Lot Size Source: Assessor
- Zoning: 105A RES
- Lot Description: Front Yard, Level, Rear Yard
- Fencing (Description): Chain Link
Financial Considerations
- Price Per Sq. Ft.: $243.61
- Assessment Year: 2026
- School Tax: $4,418
- City/TownTax: $462
- City/TownTax Freq: Annually
- County Tax: $1,076
- County Tax Freq: Annually
- Tax w/Assessment: $119,400
- Tax Amount: $5,956
- Tax Year: 2025
- Terms: Standard Sale
- Tax Total Finished Sq. Ft.: 1978
Disclosures and Reports
- Ownership: Fee Simple
- Inclusions: refrigerator, washer, dryer
- Lot Number: 3511
Listed by Long & Foster Real Estate, Inc., Christian Arabia
Sold by Century 21 Gold, Gilbert W Carbon

Get Pre-Approved Today
Schools
Schools serving 4451 Green Tree Rd
School District:Exeter Township School District
| Name | Grades | Distance |
|---|---|---|
Lorane El School 699 Rittenhouse Drive, Reading, PA 19606 | K-4 | 1.1 mi |
Exeter Twp Junior High School 151 East 39th Street, Reading, PA 19606 | 7-8 | 0.9 mi |
Exeter Twp Senior High School 201 East 37th Street, Reading, PA 19606 | 9-12 | 1.1 mi |
Disclaimer:
School attendance boundaries provided by ATTOM Data Solutions and are for reference only. Contact the school directly to verify enrollment eligibility.
Price & Sales History for 4451 Green Tree Rd
Date
Details
Price
Change
Source
5/28/2026
Sold
$400,000
—
MLS
4/23/2026
Listed
$400,000
—
MLS
Disclaimer: Historical sales information is derived from public records provided by the county offices. Information is not guaranteed and should be independently verified.
4451 Green Tree Road, Reading, PA 19606 (MLS# PABK2071092) is a Single Family property that was sold at $400,000 on May 28, 2026. Want to learn more about 4451 Green Tree Road? Do you have questions about finding other Single Family real estate for sale in Reading? You can browse all Reading real estate or contact a Coldwell Banker agent to request more information.