Full Property Details for 526 Arietta Ct
General
- Price: $274,900
- HOA FEE: $200/month
- Taxes: $5,932 (2026)
- Status: Active
- Type: Condo
- Source: BrightMLSPhilly
- MLS ID: PABK2076160
- Updated: 9/18/2026
- Added to Site: 70 day(s) ago
Interior
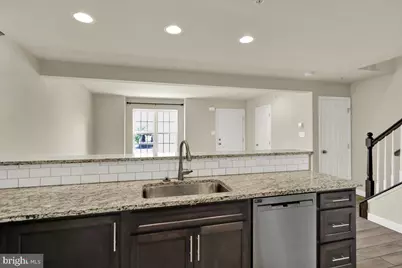
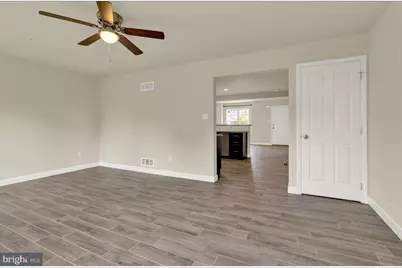
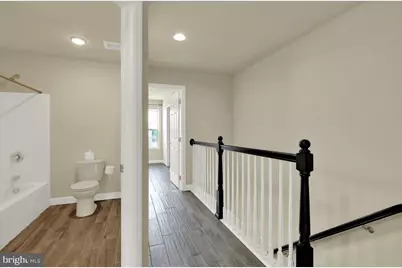
- Interior Features: Bathroom - Stall Shower, Bathroom - Tub Shower, Floor Plan - Open, Kitchen - Eat-In, Pantry, Recessed Lighting, Family Room Off Kitchen, Primary Bath(s), Upgraded Countertops
- Appliances: Built-In Microwave, Dishwasher, Oven - Self Cleaning, Oven/Range - Gas, Refrigerator, Stainless Steel Appliances
Rooms
- Total Bathrooms: 3
- Full Bathrooms: 2
- Half Bathrooms: 1
- Upper Floor Baths: 2
- Upper - Full Baths: 2
- Main Floor Baths: 1
- Main - 1/2 Baths: 1
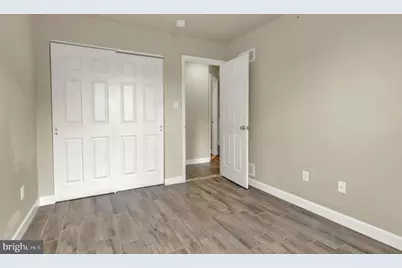
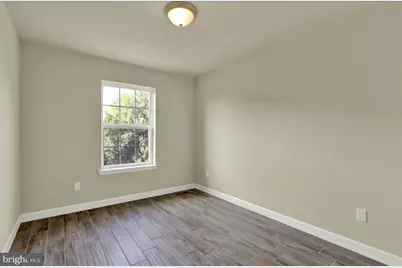
- Total Bedrooms: 3
- Bedrooms Upper: 3
Additional Information
- Shared Amenities: Common Grounds
Exterior
- Exterior Features: Play Area
Parking
- Assigned Spaces: 2
- Parking Features: Assigned, Lighted Parking, Paved Parking, Private, Shared Driveway
- Parking Type: Parking Lot
Location
- Area: Muhlenberg Twp (10266)
- Municipality: MUHLENBERG TWP
- County: BERKS
- Subdivision: HYDE PARK
- Cross Streets: Monroe
- Driving Directions: From Kutztown Rd. and 11th St. exit, go north on Kutztown Rd, Left on Monroe, Right on Arietta CT to home towards the rear of the complex.
- Location Details: Middle Of Block
School Information
- School District: Muhlenberg
Community
- Association: Yes
- Assoc. Fees Include: Lawn Maintenance, Snow Removal, Trash
Heating & Cooling
- Central air: Yes
- Cooling Type: Central A/C
- Cooling Fuel: Electric
- Heating Type: Forced Air
- Heating Fuel: Natural Gas
- Water Heater: Natural Gas
Utilities
- Sewer: Public Sewer
- Water: Public
Structural Information
- Architectural Style: Traditional
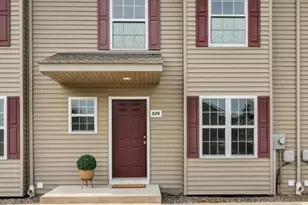
- Structure Type: Interior Row/Townhouse
- Construction: Frame, Vinyl Siding
- Basement: Yes
- Basement Desc.: Full, Unfinished, Walkout Level
- Foundation: Concrete Perimeter
- Roof: Architectural Shingle
- Windows: Double Hung, Energy Efficient, Screens, Vinyl Clad
- Doors: Six Panel
- Stories Description: Main, Upper 1
- Square Feet: 1,652
- Sq. Ft. Source: Assessor
- Living Area: 1,652 Sq. Ft.
- Finished Above Grnd: 1,652 Sq. Ft.
- Year Built: 2019
- Year Built Source: Estimated
Additional Structures
Lot Features
- Street/Road Desc.: Access - On Grade, Black Top, Paved
- Zoning: RESIDENTIAL
Financial Considerations
- Price Per Sq. Ft.: $166.4
- Association Fee: $200
- Assoc Fee Freq.: Monthly
- Assessment Year: 2026
- School Tax: $4,363
- County Tax: $1,024
- County Tax Freq: Annually
- Tax w/Assessment: $113,600
- Tax Amount: $5,932
- Tax Year: 2026
- Tax Total Finished Sq. Ft.: 1652
Disclosures and Reports
- Ownership: Condominium
- Inclusions: Kitchen Refrigerator, Washer, & Dryer
- Lot Number: 7931
Listed by Commonwealth Real Estate LLC, Lisa G Marchio