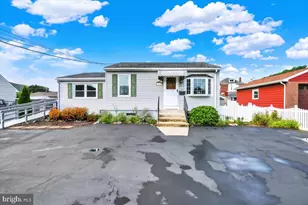
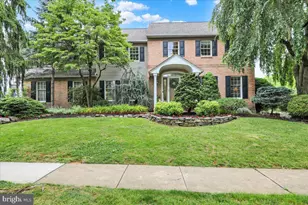
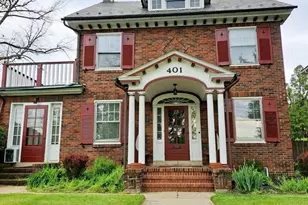
This is a carousel with tiles that activate property listing cards. Use the previous and next buttons to navigate.
1/26
$279,900 Just Listed
This is a carousel with tiles that activate property listing cards. Use the previous and next buttons to navigate.
1/26
Property Description
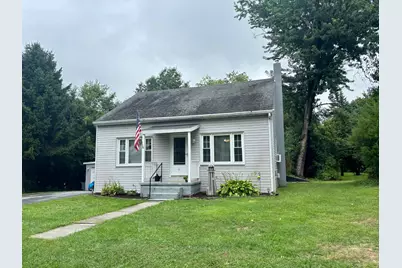
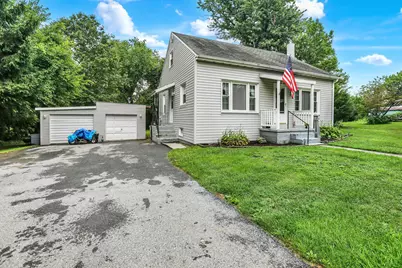
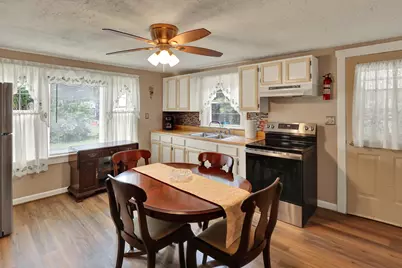
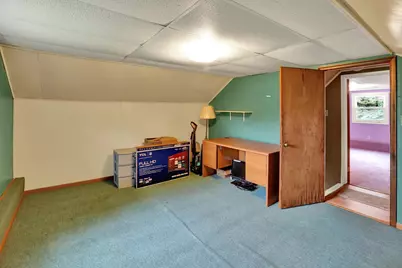
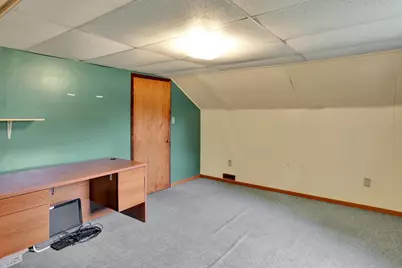
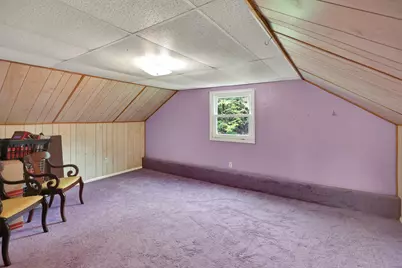
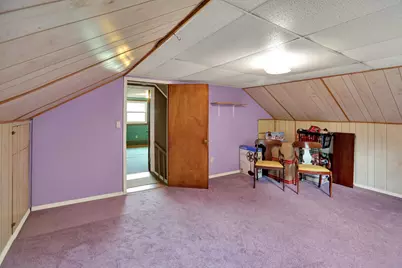
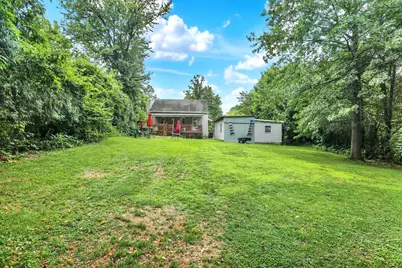
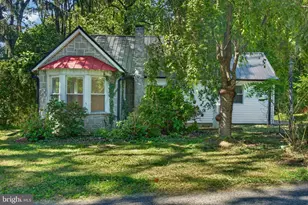
Cozy, comfortable, and full of character, this 3-bedroom Cape Cod is ready to welcome its next owner. This 2-story Cape Cod sits on a level 0.29-acre corner lot in the Oley Valley School District. Offering 1,240 square feet of finished living space, this home features 3 bedrooms and 1 full bathroom. Step inside to a warm and welcoming living room, complete with a supplemental pellet stove and ceiling fans for year-round comfort. The eat-in kitchen comes equipped with all the esentials, ample counter space, and with a dedicated laundry/utility room just off to the side for added convenience. The main bedroom and full bathroom complete the main floor, offering the ease of single-level living for daily routines. Upstairs, two additional bedrooms join an expansive second-floor space featuring wood-panel accents, ceiling fans, and built-in storage with a desk area, perfect for a home office, playroom, or extra living space. Out back, a wooden deck overlooks a level, green yard, while a covered side porch offers a relaxing spot to unwind. A detached 2-car garage and a separate outdoor storage shed provide excellent storage options. The crushed stone/gravel driveway adds off-street parking for up to 4 additional vehicles, bringing the total to 6 parking spaces.This home is equipped with forced air oil heat, pellet stove, which the owners use most, 200+ amp electrical service, well water, and an on-site septic system. Bonus* super low taxes! Don't miss the opportunity to make this well-maintained Cape Cod your own. Schedule a showing today.
Full Property Details
Full Property Details for 59 Limekiln Rd
General
- Price: $279,900
- Taxes: $2,757 (2026)
- Status: Active
- Type: Single Family
- Source: BrightMLSPhilly
- MLS ID: PABK2076906
- Updated: 8/18/2026
- Added to Site: 5 day(s) ago
Interior
- Number of Rooms: 7
- Interior Features: Ceiling Fan(s), Kitchen - Eat-In, Stove - Pellet
- Appliances: Oven - Self Cleaning
- Flooring: Tile/Brick, Vinyl, Carpet
Rooms
Bathrooms
- Total Bathrooms: 1
- Full Bathrooms: 1
- Main Floor Baths: 1
- Main - Full Baths: 1
Bedrooms
- Total Bedrooms: 3
- Bedrooms Main & Up: 3
Exterior
- Porch/Patio/Deck: Deck(s), Porch(es)
Parking
- Garage: Yes
- Garage Spaces: 2
- Total Spaces: 6
- Parking Features: Crushed Stone, Gravel Driveway
- Parking Type: Driveway, Detached Garage
- Garage Description: Additional Storage Area, Garage - Front Entry, Oversized
Location
- Area: Alsace Twp (10222)
- Municipality: ALSACE TWP
- County: BERKS
- Cross Streets: Friendensburg
- Driving Directions: Old Friedensburg Rd heading North to Rt on Limekiln, to driveway on the left.
School Information
- School District: Oley Valley
- High School: Oley Valley Senior
Heating & Cooling
- Cooling Type: Window Unit(s)
- Cooling Fuel: Electric
- Heating Type: Forced Air, Pellet Stove
- Heating Fuel: Oil, Pellets
- Water Heater: Electric
Utilities
- Sewer: On Site Septic
- Water: Well
Structural Information
- Architectural Style: Cape Cod
- Structure Type: Detached
- Construction: Block
- Basement: Yes
- Basement Desc.: Partial
- Foundation: Brick/Mortar
- Roof: Pitched, Shingle
- Stories Description: Main
- Square Feet: 1,240
- Sq. Ft. Source: Assessor
- Living Area: 1,240 Sq. Ft.
- Finished Above Grnd: 1,240 Sq. Ft.
- Year Built: 1958
- Year Built Source: Estimated
- Property Condition: Good
Additional Structures
- Other Structures: Shed
Lot Features
- Lot Size (Acres): 0.29
- Lot Size (Sq. Ft.): 12,632
- Lot Size Source: Estimated
- Lot Dimensions: 12, 632 SQUARE FEET
- Zoning: R1
- Lot Description: Corner, Level, Open
- Fencing (Description): Other
Financial Considerations
- Price Per Sq. Ft.: $225.73
- Assessment Year: 2026
- School Tax: $2,049
- County Tax: $593
- County Tax Freq: Annually
- Tax w/Assessment: $65,800
- Tax Amount: $2,757
- Tax Year: 2026
Disclosures and Reports
- Ownership: Fee Simple
- Inclusions: Stove & Refrig, pellet stove
- Lot Number: 2735
Listed by RE/MAX Of Reading, Wendy C McCooey

Get Pre-Approved Today
Schools
Schools serving 59 Limekiln Rd
School District:Oley Valley School District
| Name | Grades | Distance |
|---|---|---|
Oley Valley El School 3257 Friedensburg Road, Oley, PA 19547 | K-5 | 2.1 mi |
Oley Valley Middle School 3247 Friedensburg Road, Oley, PA 19547 | 6-8 | 2.1 mi |
Oley Valley Senior High School 17 Jefferson Street, Oley, PA 19547 | 9-12 | 3.1 mi |
Disclaimer:
School attendance boundaries provided by ATTOM Data Solutions and are for reference only. Contact the school directly to verify enrollment eligibility.
Price & Sales History for 59 Limekiln Rd
Date
Details
Price
Change
Source
8/18/2026
Listed
$279,900
66.61%
MLS
5/23/2007
Sold
$168,000
—
Public Record
Disclaimer: Historical sales information is derived from public records provided by the county offices. Information is not guaranteed and should be independently verified.
Tax History
Tax History for 59 Limekiln Rd
Year
Property Taxes
Change
Tax Assessment
Change
2026
$708
—
$65,800
—
2025
$708
9%
$65,800
—
2024
$648
-75%
$65,800
—
2023
$2,546
1%
$65,800
—
2022
$2,513
1%
$65,800
—
2021
$2,480
2%
$65,800
—
2020
$2,441
2%
$65,800
—
2019
$2,402
1%
$65,800
—
2018
$2,374
3%
$65,800
—
2017
$2,316
1%
$65,800
—
2016
$2,284
3%
$65,800
—
2015
$2,222
1%
$65,800
—
2014
$2,191
—
$65,800
—
Disclaimer: Historical tax information is derived from public records provided by the county offices. Information is not guaranteed and should be independently verified.
Estimate the Cost
Estimate the Cost for 59 Limekiln Rd
59 Limekiln Road, Reading, PA 19606 (MLS# PABK2076906) is a Single Family property with 3 bedrooms and 1 full bathroom. 59 Limekiln Road is currently listed for $279,900 and was received on August 18, 2026. Want to learn more about 59 Limekiln Road? Do you have questions about finding other Single Family real estate for sale in Reading? You can browse all Reading real estate or contact a Coldwell Banker agent to request more information.