This is a carousel with tiles that activate property listing cards. Use the previous and next buttons to navigate.
1/62
$1,049,777
This is a carousel with tiles that activate property listing cards. Use the previous and next buttons to navigate.
1/62
Property Description
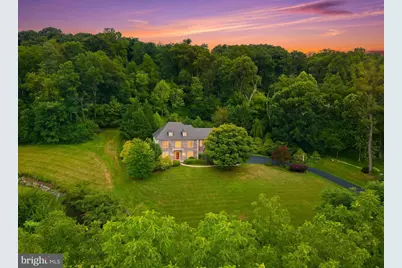
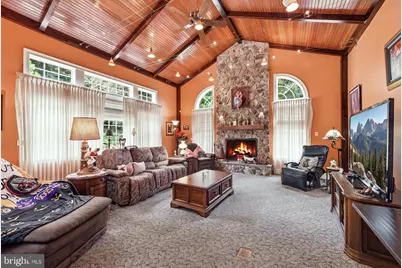
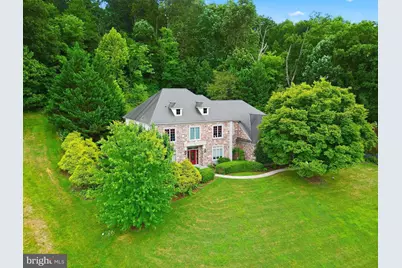
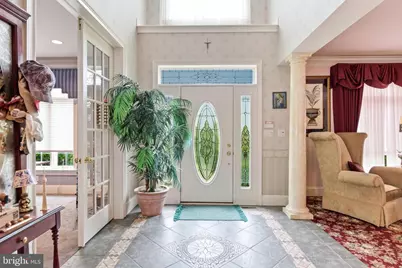

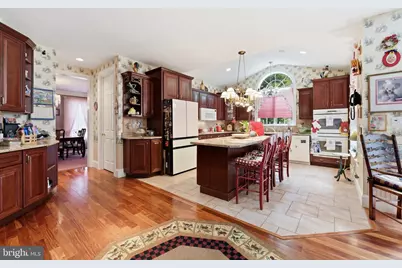
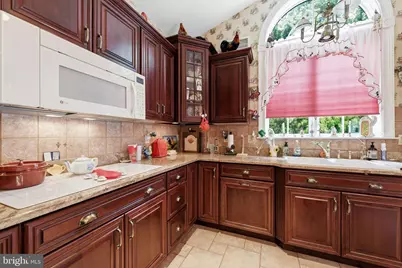
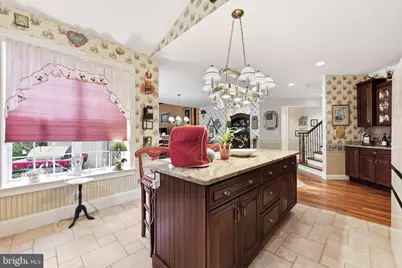
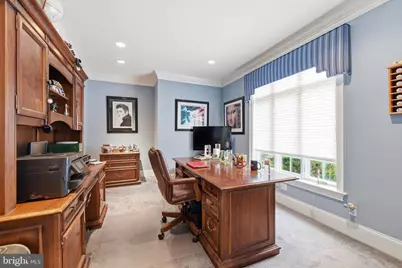
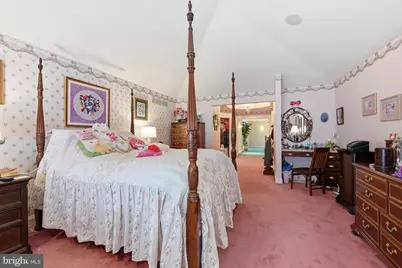
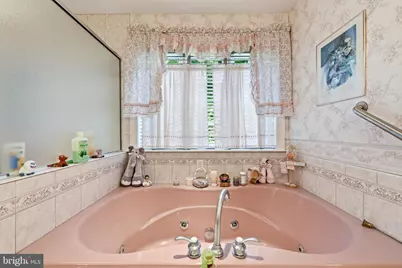
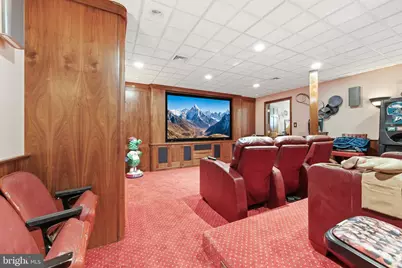
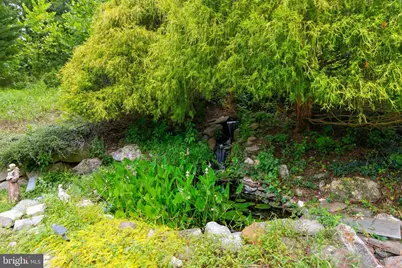
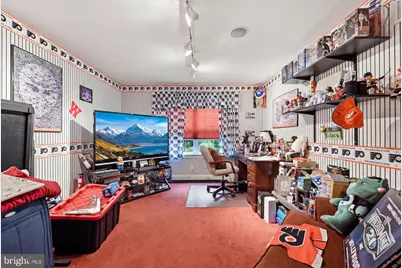

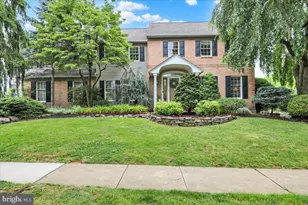
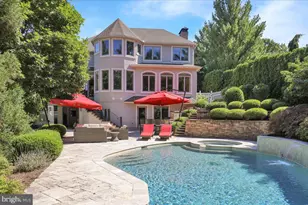
OPEN HOUSE BEING RESCHEDULED Welcome to Inverness at Spring Ridge in Wilson SD. Sitting high on the hill, this impressive French Colonial commands long-distance views of the surrounding Pennsylvania countryside. Step through the stunning two-story foyer and you'll find a private professional office to the right and a pillared formal living room to the left. Ahead, the hardwood grand staircase with wrought-iron spindles draws your eye toward the abundant gourmet kitchen-top-of-the-line cabinetry, premium appliances, and gleaming granite counters, plus a true chef's island that adds even more workspace. The family-sized breakfast area opens to the two-story family room featuring a floor-to-ceiling stone fireplace and a one-of-a-kind wood ceiling with custom lighting. Just off the kitchen sits the formal dining room with crown molding. A conveniently placed powder and laundry room and those continuous gleaming hardwood floors finish the first level. Up the grand staircase (with its catwalk overlooking the foyer) you reach the inviting master suite-no expense spared. It features a designer bath, his-and-hers walk-in closets, and a well-appointed dressing room that could easily serve as a fifth bedroom. Continue on to a second bedroom suite that would be the primary in most homes, complete with its own full bath. Two additional spacious Jack-and-Jill bedrooms share another full bath. Head downstairs and the surprises keep coming. The epic finished basement adds a full 1,451 square feet of living space, showcased with extensive custom woodwork throughout. Enjoy a stadium-style media room with big-screen viewing and immersive sound, then step out to the well-appointed granite bar, game room, and an extra powder room-plus generous storage. Outside, the beautifully landscaped and secluded rear yard features a custom in-ground saltwater pool and spa. A three-car garage and plenty of driveway parking complete the package. Simply a wonderful piece of architecture on a scenic piece of Pennsylvania.
Full Property Details
Full Property Details for 7 Woods Way
General
- Price: $1,049,777
- HOA FEE: $400/month
- HOA FEE FREQ.: Annually
- Taxes: $18,763 (2025)
- Status: Active
- Type: Single Family
- Source: BrightMLSPhilly
- MLS ID: PABK2075602
- Updated: 8/6/2026
- Added to Site: 13 day(s) ago
Interior
- Number of Rooms: 12
- Rooms/Areas: Living Room, Dining Room, Primary Bedroom, Bedroom 2, Bedroom 3, Kitchen, Family Room, Bedroom 1, Laundry, Office, Recreation Room, Media Room, Additional Bedroom
- Interior Features: Primary Bath(s), Kitchen - Island, Skylight(s), Dining Area
- Fireplace: Yes
- Number of Fireplaces: 1
- Fireplace(s): Stone
- Appliances: Dishwasher, Refrigerator
- Flooring: Wood, Fully Carpeted, Tile/Brick
Rooms
Bathrooms
- Total Bathrooms: 5
- Full Bathrooms: 3
- Half Bathrooms: 2
- Upper Floor Baths: 3
- Upper - Full Baths: 3
- Main Floor Baths: 1
- Main - 1/2 Baths: 1
- Lower Floor Baths: 1
- Lower - 1/2 Baths: 1
Bedrooms
- Total Bedrooms: 4
- Bedrooms Upper: 4
Additional Information
- Shared Amenities: Gated Community
- Pool: Yes
- Private Pool: Yes
- Pool Description: Heated
- Security/Safety: Security System
Parking
- Garage: Yes
- Garage Spaces: 3
- Total Spaces: 3
- Parking Type: Attached Garage, Other
- Garage Description: Garage Door Opener, Garage - Side Entry
Location
- Area: Spring Twp (10280)
- Municipality: SPRING TWP
- County: BERKS
- Subdivision: INVERNESS AT SPRIN
- Cross Streets: Van Reed Road
- Driving Directions: USE GPS GATED COMMUNITY NO ACCESS WITHOUT A SCHEDULED APPOINTMENT PLEASE
School Information
- School District: Wilson
Community
- Association: Yes
- Assoc. Fees Include: Common Area Maintenance, Snow Removal, Trash
- Pets Allowed: Yes
- Pets: No Pet Restrictions
Heating & Cooling
- Central air: Yes
- Cooling Type: Central A/C
- Cooling Fuel: Electric
- Heating Type: 90% Forced Air
- Heating Fuel: Natural Gas
- Water Heater: Natural Gas, Instant Hot Water
Utilities
- Sewer: Public Sewer
- Water: Public
- Utility Description: Cable TV
Structural Information
- Architectural Style: Contemporary, Traditional, French
- Structure Type: Detached
- Builder: CARLINO
- Model: HADDINGTON C/M
- Construction: Vinyl Siding
- Basement: Yes
- Basement Desc.: Full, Daylight, Partial, Fully Finished, Sump Pump, Windows
- Foundation: Concrete Perimeter
- Roof: Pitched, Shingle
- Walls/Ceilings: Cathedral Ceilings, 9'+ Ceilings
- Stories Description: Lower 1, Main, Upper 1
- Square Feet: 5,945
- Sq. Ft. Source: Estimated
- Living Area: 5,945 Sq. Ft.
- Finished Above Grnd: 4,494 Sq. Ft.
- Finished Below Grnd: 1,451 Sq. Ft.
- Year Built: 2002
- Year Built Source: Assessor
Unit Information
Unit 1
- Bathrooms-Lower: 1
Lot Features
- Property View: Panoramic, Park/Greenbelt, Trees/Woods
- Lot Size (Acres): 3.04
- Lot Size (Sq. Ft.): 132,422
- Lot Size Source: Assessor
- Lot Dimensions: 690 x 205
- Zoning: RES
- Lot Description: Irregular, Sloping, Trees/Wooded, Front Yard, Rear Yard, SideYard(s)
Financial Considerations
- Price Per Sq. Ft.: $233.6
- Association Fee: $4,800
- Assoc Fee Freq.: Annually
- Assessment Year: 2026
- School Tax: $13,420
- City/TownTax: $1,540
- City/TownTax Freq: Annually
- County Tax: $3,803
- County Tax Freq: Annually
- Tax w/Assessment: $422,000
- Tax Amount: $18,763
- Tax Year: 2025
- Tax Total Finished Sq. Ft.: 4494
Disclosures and Reports
- Ownership: Fee Simple
- Lot Number: 4614
Listed by RE/MAX Of Reading, Jeroen Harmsen

Get Pre-Approved Today
Schools
Schools serving 7 Woods Way
School District:Wilson School District
| Name | Grades | Distance |
|---|---|---|
Green Valley El School 270 Green Valley Road, Sinking Spring, PA 19608 | K-5 | 3 mi |
Wilson West Middle School 450 Faust Road, Sinking Spring, PA 19608 | 6-8 | 3.2 mi |
Wilson High School 2601 Grandview Boulevard, West Lawn, PA 19609 | 9-12 | 1.8 mi |
Disclaimer:
School attendance boundaries provided by ATTOM Data Solutions and are for reference only. Contact the school directly to verify enrollment eligibility.
Price & Sales History for 7 Woods Way
Date
Details
Price
Change
Source
8/06/2026
Listed
$1,049,777
663.47%
MLS
6/16/2001
Sold
$137,500
—
Public Record
Disclaimer: Historical sales information is derived from public records provided by the county offices. Information is not guaranteed and should be independently verified.
Tax History
Tax History for 7 Woods Way
Year
Property Taxes
Change
Tax Assessment
Change
2026
$6,230
—
$422,000
—
2025
$6,230
11%
$422,000
—
2024
$5,610
-67%
$422,000
—
2023
$17,204
3%
$422,000
—
2022
$16,782
4%
$422,000
—
2021
$16,191
-23%
$422,000
-23%
2020
$21,113
3%
$550,300
—
2019
$20,514
1%
$550,300
—
2018
$20,337
2%
$550,300
—
2017
$19,994
3%
$550,300
—
2016
$19,383
1%
$550,300
—
2015
$19,190
1%
$550,300
—
2014
$19,052
—
$550,300
—
Disclaimer: Historical tax information is derived from public records provided by the county offices. Information is not guaranteed and should be independently verified.
Estimate the Cost
Estimate the Cost for 7 Woods Way
7 Woods Way, Reading, PA 19610 (MLS# PABK2075602) is a Single Family property with 4 bedrooms, 3 full bathrooms and 2 partial bathrooms. 7 Woods Way is currently listed for $1,049,777 and was received on August 06, 2026. Want to learn more about 7 Woods Way? Do you have questions about finding other Single Family real estate for sale in Reading? You can browse all Reading real estate or contact a Coldwell Banker agent to request more information.