This is a carousel with tiles that activate property listing cards. Use the previous and next buttons to navigate.
1/35
$329,750
This is a carousel with tiles that activate property listing cards. Use the previous and next buttons to navigate.
1/35
Property Description
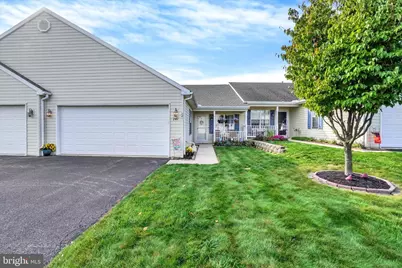
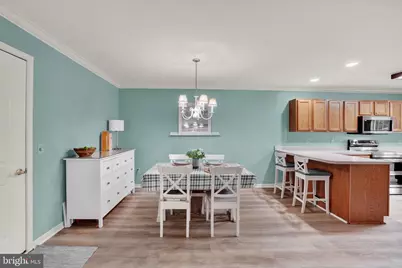
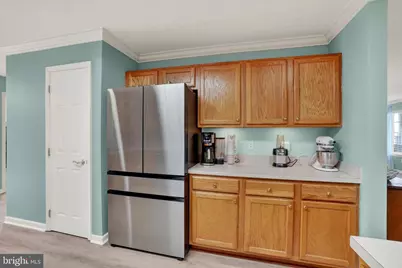
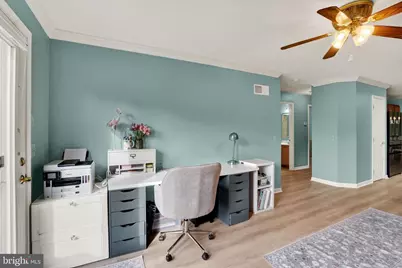
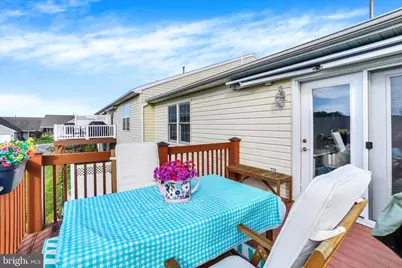
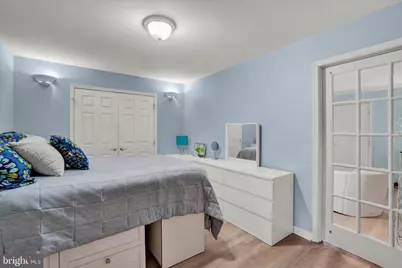
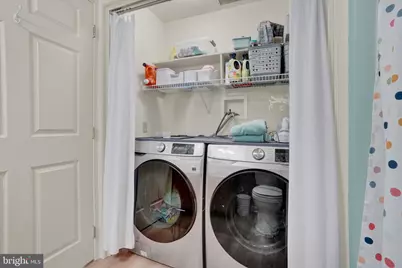
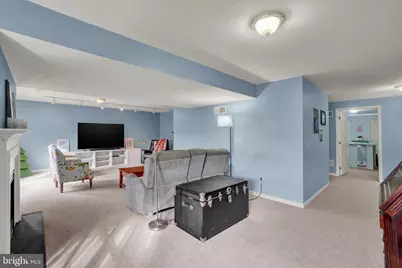
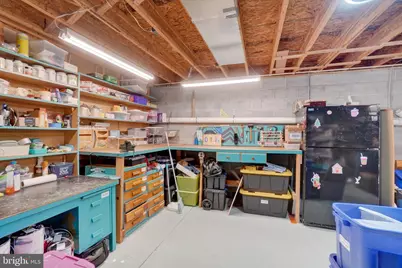
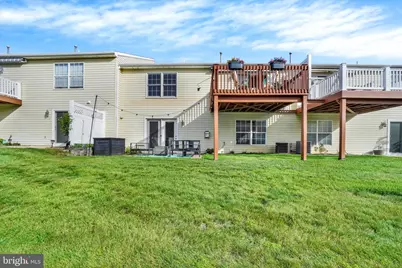
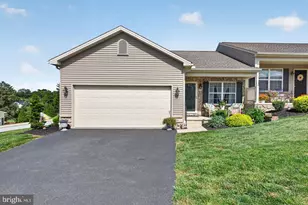
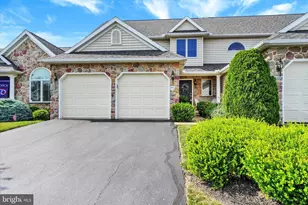
Welcome to this beautifully maintained and thoughtfully decorated 3BR, 3BA condo in the highly sought-after Equine Meadows community. Offering the ease of one-level living plus a mostly finished walk-out lower level, this home provides an exceptional amount of living space, storage, and flexibility-all in a wonderful community setting. The main level features an inviting formal living room and dining room with updated LVP flooring and crown molding, creating an elegant yet comfortable space for entertaining. The well-appointed kitchen offers plenty of cabinetry, a breakfast bar, coffee bar, and all appliances, and opens seamlessly to the family room also with LVP flooring. Prado doors lead to the maintenance-free deck with electric awning, the perfect spot for morning or evening coffee, outdoor dining, or relaxing while enjoying the peaceful surroundings. Tucked at the rear of the home is the primary bedroom suite featuring LVP flooring, a generous closet and private bath with a convenient walk-in shower. A second bedroom, currently offering the flexibility to serve as a home office or guest room, is located just off the living room. A conveniently located full bath with laundry area, completes the main level. Off the family room is the open stairway leading to the finished lower level. The walk-out lower level is a true bonus, offering even more room to spread out and enjoy. The spacious recreation room features a gas fireplace, bright window and track lighting which opens to the patio and rear yard. Additional rooms in the lower level offer flexibility for a guest bedroom, sewing room or craft room, another full bath with whirlpool tub, plus a workshop area and storage room. Comfortable, convenient, and filled with unexpected space, this exceptional condo offers much more than meets the eye. With its one-level living, versatile walk-out lower level, private outdoor spaces, and amenity-rich community (community center with gathering room, library, fitness, in-ground pool, hot tub, shuffleboard, walking trails, sidewalks, street lights, organized events), this is a wonderful opportunity to enjoy the Equine Meadows lifestyle. Come see everything this special home and community has to offer! AGENTS: Please read Agent Remarks.
Full Property Details
Full Property Details for 241 Equine Cove
General
- Price: $329,750
- HOA FEE: $295/month
- Taxes: $5,957 (2026)
- Status: Active
- Type: Condo
- Source: BrightMLSPhilly
- MLS ID: PAYK2112504
- Updated: 10/23/2026
- Added to Site: 33 day(s) ago
Interior
- Number of Rooms: 8
- Rooms/Areas: Living Room, Dining Room, Primary Bedroom, Bedroom 2, Bedroom 3, Kitchen, Office, Recreation Room, Workshop, Primary Bathroom, Full Bath
- Interior Features: Attic, Bathroom - Jetted Tub, Bathroom - Tub Shower, Bathroom - Walk-In Shower, Carpet, Ceiling Fan(s), Crown Moldings, Dining Area, Entry Level Bedroom, Family Room Off Kitchen, Floor Plan - Open, Pantry, Primary Bath(s), Recessed Lighting
- Fireplace: Yes
- Number of Fireplaces: 1
- Fireplace(s): Gas/Propane, Heatilator, Mantel(s)
- Appliances: Built-In Microwave, Dishwasher, Dryer, Dryer - Gas, Oven/Range - Electric, Refrigerator, Stainless Steel Appliances, Washer, Water Heater, Oven - Double
- Flooring: Carpet, Luxury Vinyl Plank, Vinyl
Rooms
Bathrooms
- Total Bathrooms: 3
- Full Bathrooms: 3
- Main Floor Baths: 2
- Main - Full Baths: 2
- Lower Floor Baths: 1
- Lower - Full Baths: 1
Bedrooms
- Total Bedrooms: 3
- Bedrooms Lower: 1
- Bedrooms Main & Up: 2
Additional Information
- Shared Amenities: Community Center, Common Grounds, Exercise Room, Fitness Center, Game Room, Jog/Walk Path, Library, Meeting Room, Party Room, Picnic Area, Pool - Indoor, Shuffleboard, Swimming Pool
- Shared Pool: Yes
- Pool: Yes
- Security/Safety: Carbon Monoxide Detector(s), Smoke Detector
Exterior
- Exterior Features: Awning(s), Exterior Lighting
- Porch/Patio/Deck: Deck(s), Patio(s), Porch(es)
Parking
- Garage: Yes
- Garage Spaces: 2
- Total Spaces: 4
- Parking Features: Asphalt Driveway
- Parking Type: Attached Garage, Driveway
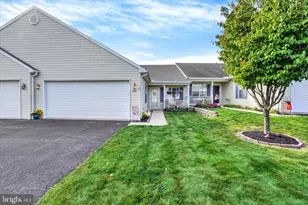
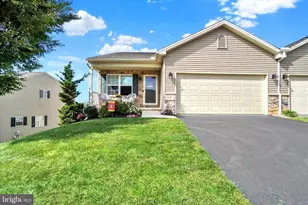
- Garage Description: Garage - Front Entry, Garage Door Opener, Inside Access, Oversized
Location
- Area: York Twp (15254)
- Municipality: YORK TWP
- County: YORK
- Subdivision: EQUINE MEADOWS
- Driving Directions: Route 24 South towards Red Lion, R onto Winners Circle, R onto Furlong Way, L onto Equine Cove - unit 241
- Location Details: Middle Of Block
School Information
- School District: Dallastown Area
- Middle School: Dallastown Area
- High School: Dallastown
Community
- Assoc. Fees Include: Common Area Maintenance, Ext Bldg Maint, Insurance, Lawn Maintenance, Pool(s), Recreation Facility, Reserve Funds, Road Maintenance, Snow Removal, Trash
- Pets Allowed: Yes
- Pets: Number Limit, Breed Restrictions
- Adult Community: Yes
Heating & Cooling
- Central air: Yes
- Cooling Type: Central A/C, Ceiling Fan(s), Programmable Thermostat
- Cooling Fuel: Electric
- Heating Type: 90% Forced Air, Programmable Thermostat
- Heating Fuel: Natural Gas
- Water Heater: Natural Gas
Utilities
- Sewer: Public Sewer
- Water: Public
- Utility Description: Cable TV Available, Electric Available, Natural Gas Available, Phone Available, Sewer Available, Water Available
Structural Information
- Architectural Style: Ranch/Rambler, Colonial
- Structure Type: Interior Row/Townhouse
- Construction: Frame, Stick Built, Vinyl Siding
- Basement: Yes
- Basement Entrance: Yes
- Basement Desc.: Daylight, Full, Interior Access, Outside Entrance, Partially Finished, Shelving, Sump Pump, Walkout Level, Windows, Workshop
- Foundation: Block
- Roof: Architectural Shingle
- Walls/Ceilings: Dry Wall
- Windows: Double Pane, Insulated, Low-E, Screens, Vinyl Clad
- Doors: Six Panel, Storm
- Entry Floor Number: 1
- Stories Description: Lower 1, Main
- Square Feet: 2,942
- Sq. Ft. Source: Estimated
- Living Area: 2,462 Sq. Ft.
- Finished Above Grnd: 1,472 Sq. Ft.
- Finished Below Grnd: 990 Sq. Ft.
- Basement Finished: 70%
- Year Built: 2002
- Year Built Source: Assessor
- Property Condition: Very Good
Unit Information
Unit 1
- Bathrooms-Lower: 1
- Bedrooms-Lower: 1
Lot Features
- Property View: Garden/Lawn, Street
- Street/Road Desc.: Paved
- Zoning: RESIDENTIAL
Financial Considerations
- Price Per Sq. Ft.: $224.01
- Condo Fee: $295
- Condo Fee Freq: Monthly
- Assessment Year: 2026
- School Tax: $4,418
- City/TownTax: $240
- City/TownTax Freq: Annually
- County Tax: $1,298
- County Tax Freq: Annually
- Tax w/Assessment: $172,000
- Tax Amount: $5,957
- Tax Year: 2026
- Tax Total Finished Sq. Ft.: 2072
Disclosures and Reports
- Ownership: Condominium
- Condo: Yes
- Inclusions: refrigerator in kitchen and basement, washer, dryer, large screen TV in basement
- Section: YORK
- Lot Number: 2
Listed by Berkshire Hathaway HomeServices Homesale Realty, Kim E Moyer
Get Pre-Approved Today
Schools
Schools serving 241 Equine Cove
School District:Dallastown Area School District
| Name | Grades | Distance |
|---|---|---|
Ore Valley El School 2620 Springwood Road, York, PA 17402 | K-3 | 2.7 mi |
Dallastown Area Intermediate School 94 Beck Road, York, PA 17403 | 4-6 | 5.1 mi |
Dallastown Area Middle School 700 New School Lane, Dallastown, PA 17313 | 7-8 | 1.8 mi |
Dallastown Area Senior High School 700 New School Lane, Dallastown, PA 17313 | 9-12 | 1.8 mi |
Disclaimer:
School attendance boundaries provided by ATTOM Data Solutions and are for reference only. Contact the school directly to verify enrollment eligibility.
Price & Sales History for 241 Equine Cove
Date
Details
Price
Change
Source
9/29/2026
Listed
$329,750
19.91%
MLS
11/18/2024
Sold
$275,000
—
Public Record
Disclaimer: Historical sales information is derived from public records provided by the county offices. Information is not guaranteed and should be independently verified.
Tax History
Tax History for 241 Equine Cove
Year
Property Taxes
Change
Tax Assessment
Change
2026
$6,057
8%
$172,000
5%
2025
$5,622
1%
$163,770
—
2024
$5,540
—
$163,770
—
2023
$5,540
3%
$163,770
—
2022
$5,359
5%
$163,770
—
2021
$5,105
—
$163,770
—
2020
$5,105
—
$163,770
—
2019
$5,088
1%
$163,770
—
2018
$5,054
4%
$163,770
—
2017
$4,853
5%
$163,770
—
2016
$4,638
2%
$163,770
—
2015
$4,533
1%
$163,770
—
2014
$4,500
—
$163,770
—
2013
$4,500
—
$163,770
—
Disclaimer: Historical tax information is derived from public records provided by the county offices. Information is not guaranteed and should be independently verified.
Estimate the Cost
Estimate the Cost for 241 Equine Cove
241 Equine Cv, Red Lion, PA 17356 (MLS# PAYK2112504) is a Condo property with 3 bedrooms and 3 full bathrooms. 241 Equine Cv is currently listed for $329,750 and was received on September 29, 2026. Want to learn more about 241 Equine Cv? Do you have questions about finding other Condo real estate for sale in Red Lion? You can browse all Red Lion real estate or contact a Coldwell Banker agent to request more information.