This is a carousel with tiles that activate property listing cards. Use the previous and next buttons to navigate.
1/1
$255,000
This is a carousel with tiles that activate property listing cards. Use the previous and next buttons to navigate.
1/1
Property Description
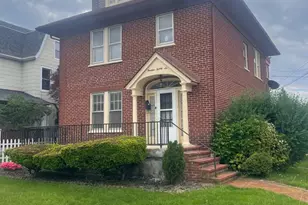
Welcome to this stately 3-story brick colonial situated on a corner lot in the heart of Red Lion Borough. With 4 spacious bedrooms (potential 5th bedroom in the finished attic), and 2.5 baths, this home blends classic character with key updates. You'll love the original wood moulding, interior colonnade, large wooden doors -with original brass hardware, and hardwood floors hidden beneath the current carpeting Enjoy outdoor living on the large front porch or entertain on the oversized deck. Off-street parking is a breeze with a 2-car parking pad and a detached oversized 2-car garage featuring a brand-new roof, partially finished loft, and electric and water already run-perfect for a future studio or workspace. Inside, updates include new vinyl flooring in the sunroom, kitchen, and bathrooms, plus modern fixtures, faucets, toilets, and a pedestal sink. The galley kitchen is book-ended with brick accent walls, one of which features a wood burning fireplace. Relax by the bay window, where the built-in bench creates a peaceful spot to enjoy the warmth and character of the brick fireplace. Bedrooms upstairs have built in shelving, cabinets, and the primary bedroom has two walk-in closet spaces. The 3rd floor attic provides additional living space or ample storage. Finally, the large basement adds extra flexibility with a full bath and laundry area, with walk out steps to the back yard. With the right vision and a little elbow grease, this home is ready to shine -mix your modern touches with its timeless charm. 1-year home warranty included!
Full Property Details
Full Property Details for 505 S Main St
General
- Sold For: $255,000
- Taxes: $4,815 (2024)
- Status: Closed
- Type: Single Family
- Source: BrightMLSPhilly
- MLS ID: PAYK2084104
- Added to Site: 347 day(s) ago
Interior
- Fireplace: Yes
- Number of Fireplaces: 1
- Fireplace(s): Brick, Heatilator, Wood, Brick, Heatilator, Wood
- Flooring: Wood
Rooms
Bathrooms
- Total Bathrooms: 3
- Full Bathrooms: 2
- Half Bathrooms: 1
- Upper Floor Baths: 1
- Upper - Full Baths: 1
- Main Floor Baths: 1
- Main - 1/2 Baths: 1
- Lower Floor Baths: 1
- Lower - Full Baths: 1
Bedrooms
- Total Bedrooms: 4
- Bedrooms Upper: 4
Other Rooms
- Laundry: Basement
Parking
- Garage: Yes
- Garage Spaces: 2
- Total Spaces: 4
- Parking Type: Off Street, Detached Garage
- Garage Description: Garage Door Opener, Garage - Rear Entry, Oversized
Location
- Area: Red Lion Boro (15282)
- Municipality: RED LION BORO
- County: York
- Development Name: Red Lion Boro
- Subdivision: Red Lion Boro
- Driving Directions: Gps
School Information
- School District: Red Lion Area
Heating & Cooling
- Cooling Type: None
- Heating Type: Hot Water
- Heating Fuel: Natural Gas
- Water Heater: Natural Gas
Utilities
- Sewer: Public Sewer
- Water: Public
Structural Information
- Architectural Info: Colonial
- Architectural Style: Colonial
- Structure Type: Detached
- Construction: Brick
- Basement: Yes
- Basement Desc.: Full, Walkout Stairs
- Foundation: Block
- Stories/Levels: 0
- Stories Description: Lower 1, Main, Upper 1
- Square Feet: 2,730
- Sq. Ft. Source: Estimated
- Living Area: 2,730 Sq. Ft.
- Finished Above Grnd: 1,940 Sq. Ft.
- Year Built: 1935
- Year Built Source: Assessor
Unit Information
Unit 1
- Bathrooms-Lower: 1
Additional Structures
- Other Structures: Garage(s)
Lot Features
- Lot Size (Acres): 0.21
- Lot Size (Sq. Ft.): 8,999
- Lot Size Source: Assessor
- Zoning: RES
- Fencing (Description): Wood, Wire
Financial Considerations
- Price Per Sq. Ft.: $115.93
- Assessment Year: 2025
- School Tax: $3,278
- City/TownTax: $563
- City/TownTax Freq: Annually
- County Tax: $972
- County Tax Freq: Annually
- Tax w/Assessment: $140,970
- Tax Amount: $4,815
- Tax Year: 2024
- Terms: Standard Sale
- Tax Total Finished Sq. Ft.: 1940
Disclosures and Reports
- Ownership: Fee Simple
- Inclusions: Washer, dryer, basement fridge, basement chest freezer
- Section: RED LION
- Lot Number: 170
Get Pre-Approved Today
Schools
Schools serving 505 S Main St
School District:Red Lion Area School District
| Name | Grades | Distance |
|---|---|---|
Pleasant View El School 700 Delta Road, Red Lion, PA 17356 | K-6 | 0.6 mi |
Red Lion Area Junior High School 200 Country Club Road, Red Lion, PA 17356 | 7-8 | 0.6 mi |
Red Lion Area Senior High School 200 Horace Mann Avenue, Red Lion, PA 17356 | 9-12 | 0.2 mi |
Disclaimer:
School attendance boundaries provided by ATTOM Data Solutions and are for reference only. Contact the school directly to verify enrollment eligibility.
Price & Sales History for 505 S Main St
Date
Details
Price
Change
Source
7/18/2025
Sold
$255,000
13.38%
MLS
6/13/2025
Listed
$224,900
—
MLS
Disclaimer: Historical sales information is derived from public records provided by the county offices. Information is not guaranteed and should be independently verified.
505 S Main Street, Red Lion, PA 17356 (MLS# PAYK2084104) is a Single Family property that was sold at $255,000 on July 18, 2025. This property was listed by Daniel "Dan" Hineline from our York Office.Want to learn more about 505 S Main Street? Do you have questions about finding other Single Family real estate for sale in Red Lion? You can browse all Red Lion real estate or contact a Coldwell Banker agent to request more information.