This is a carousel with tiles that activate property listing cards. Use the previous and next buttons to navigate.
1/1
$705,000
This is a carousel with tiles that activate property listing cards. Use the previous and next buttons to navigate.
1/1
Property Description
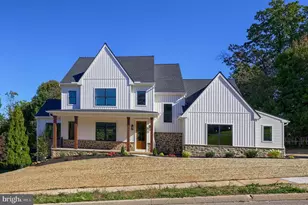
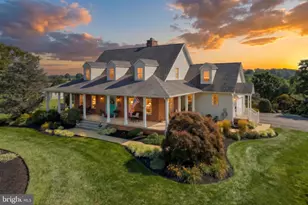
New Price! Now is your opportunity to act! Exceptional custom-built estate by respected local builder Jeff Henry, offering over 4,600 square feet of elevated living, gracefully set on 1.75 acres with breathtaking panoramic views in the highly sought-after Dallastown School District. Privately nestled along an exclusive 7-home road leading to a quiet cul-de-sac, this residence offers a rare blend of serenity, privacy, and prestige. With minimal traffic and a peaceful setting, this is where luxury meets tranquility-creating a truly special place to call home. The setting is nothing short of captivating. Every angle of this property offers a view that feels like a retreat. Imagine starting your mornings with a cup of coffee as the sun rises over the rolling landscape and ending your evenings with uninterrupted sunset views that feel like your own private masterpiece. Step inside and you are immediately greeted by a grand two-story foyer, setting the tone for the elegance and scale carried throughout the home. The impressive two-story great room is filled with natural light and anchored by a stunning fireplace, offering both warmth and sophistication. At the front of the home, just off the foyer, you'll find a private, oversized home office-perfectly positioned to offer quiet focus while still maintaining convenient access to the rest of the home. Featuring custom built-ins, this space is ideal for working from home, running a business, or creating a refined library or study. The true centerpiece of the home is the luxury kitchen-designed to impress and built to gather. Featuring two expansive center islands, this space provides an incredible amount of workspace and seating, making it ideal for everything from casual mornings to large-scale entertaining. Outfitted with double ovens, abundant cabinetry, and high-end finishes, the kitchen delivers both function and style at the highest level. What truly sets this home apart is the seamless flow of its main living spaces. The formal dining room transitions effortlessly into a light-filled sunroom, creating an elegant yet inviting setting for both everyday living and special occasions. This entire space remains open to the kitchen, allowing for uninterrupted sightlines and connection-perfect for hosting while still feeling warm and inviting. Thoughtfully positioned adjacent to the great room, this layout enhances the home's architectural presence while maintaining a comfortable and livable design. Every space has been carefully designed to balance openness, functionality, and elevated living. Upstairs, the home continues to impress with generously sized bedrooms and a layout that offers both privacy and flexibility. The primary suite serves as a true private retreat, offering expansive space, a peaceful sitting area, and a beautiful fireplace that adds warmth, charm, and a touch of everyday luxury. The spa-like bath and spacious walk-in closet complete this inviting and refined space. The lower level presents yet another opportunity to expand your living experience. Already equipped with a rough-in for a full bath, this space offers a blank canvas for your vision-whether it's a home theater, fitness area, additional living quarters, or the ultimate entertainment space. Outside, there is plenty of room to park a camper, boats, or work trailers, along with an extra-large three-car garage offering nearly 1,000 square feet-perfect for storage, hobbies, or additional workspace. The location offers everyday convenience-just minutes to I-83 for an easy commute and approximately 15 minutes to York Hospital and other major employers. This ideal balance of privacy and accessibility makes it perfectly suited for those seeking a peaceful retreat without sacrificing convenience. With its commanding presence, exceptional craftsmanship, thoughtful layout, and breathtaking views from every direction, this home offers a lifestyle that is both elevated and deeply comfortable.
Full Property Details
Full Property Details for 750 Rydell Dr
General
- Sold For: $705,000
- Taxes: $13,319 (2026)
- Status: Closed
- Type: Single Family
- Source: BrightMLSPhilly
- MLS ID: PAYK2100590
- Added to Site: 197 day(s) ago
Interior
- Rooms/Areas: Dining Room, Primary Bedroom, Bedroom 2, Bedroom 3, Bedroom 4, Kitchen, Basement, Foyer, Breakfast Room, Great Room, Laundry, Loft, Office, Storage Room, Primary Bathroom, Full Bath, Half Bath
- Fireplace: Yes
- Number of Fireplaces: 2
Rooms
Bathrooms
- Total Bathrooms: 3
- Full Bathrooms: 2
- Half Bathrooms: 1
- Upper Floor Baths: 2
- Upper - Full Baths: 2
- Main Floor Baths: 1
- Main - 1/2 Baths: 1
Bedrooms
- Total Bedrooms: 4
- Bedrooms Upper: 4
Exterior
- Exterior Features: Extensive Hardscape, Exterior Lighting
- Porch/Patio/Deck: Patio(s), Porch(es)
Parking
- Garage: Yes
- Garage Spaces: 3
- Total Spaces: 13
- Parking Features: Asphalt Driveway
- Parking Type: Attached Garage, Driveway, Off Street, Other
- Garage Description: Garage - Side Entry, Garage Door Opener, Additional Storage Area, Inside Access, Oversized, Other
Location
- Area: York Twp (15254)
- Municipality: YORK TWP
- County: YORK
- Driving Directions: Please use GPS
- Location Details: Suburban
School Information
- School District: Dallastown Area
Heating & Cooling
- Central air: Yes
- Cooling Type: Central A/C
- Cooling Fuel: Natural Gas
- Heating Type: Forced Air
- Heating Fuel: Natural Gas
- Water Heater: Natural Gas
Utilities
- Sewer: On Site Septic
- Water: Public
Structural Information
- Architectural Style: Colonial
- Structure Type: Detached
- Construction: Frame, Masonry, Dryvit
- Basement: Yes
- Basement Entrance: Yes
- Basement Desc.: Full, Improved, Interior Access, Outside Entrance, Other
- Foundation: Concrete Perimeter
- Stories Description: Main, Upper 1
- Square Feet: 4,651
- Sq. Ft. Source: Estimated
- Living Area: 4,651 Sq. Ft.
- Finished Above Grnd: 4,651 Sq. Ft.
- Year Built: 2001
- Year Built Source: Assessor
Lot Features
- Property View: Garden/Lawn, Panoramic, Scenic Vista
- Lot Size (Acres): 1.75
- Lot Size (Sq. Ft.): 76,230
- Lot Size Source: Assessor
- Zoning: RESIDENTIAL
- Lot Description: Cul-de-sac, Front Yard, Interior, Landscaping, Premium, Rear Yard, SideYard(s), Other
Financial Considerations
- Price Per Sq. Ft.: $150.29
- Assessment Year: 2026
- School Tax: $9,877
- City/TownTax: $538
- City/TownTax Freq: Annually
- County Tax: $2,903
- County Tax Freq: Annually
- Tax w/Assessment: $384,550
- Tax Amount: $13,319
- Tax Year: 2026
- Terms: Standard Sale
- Tax Total Finished Sq. Ft.: 4095
Disclosures and Reports
- Ownership: Fee Simple
- Inclusions: Weber Natural Gas Grill
- Section: YORK
- Lot Number: 89
Listed by Real of Pennsylvania, Jerry L Riggleman
Sold by EXP Realty, LLC, Lee R. Tessier and EXP Realty, LLC, Tiffany Nicole DiPasquale

Get Pre-Approved Today
Schools
Schools serving 750 Rydell Dr
School District:Dallastown Area School District
| Name | Grades | Distance |
|---|---|---|
Dallastown El School 105 South Charles Street, Dallastown, PA 17313 | K-3 | 0.8 mi |
Dallastown Area Intermediate School 94 Beck Road, York, PA 17403 | 4-6 | 4.3 mi |
Dallastown Area Middle School 700 New School Lane, Dallastown, PA 17313 | 7-8 | 1.1 mi |
Dallastown Area Senior High School 700 New School Lane, Dallastown, PA 17313 | 9-12 | 1.1 mi |
Disclaimer:
School attendance boundaries provided by ATTOM Data Solutions and are for reference only. Contact the school directly to verify enrollment eligibility.
Price & Sales History for 750 Rydell Dr
Date
Details
Price
Change
Source
8/28/2026
Sold
$705,000
0.86%
MLS
5/20/2026
Price Reduced
$699,000
-15.27%
MLS
4/19/2026
Price Reduced
$825,000
-5.71%
MLS
4/02/2026
Listed
$875,000
—
MLS
Disclaimer: Historical sales information is derived from public records provided by the county offices. Information is not guaranteed and should be independently verified.
750 Rydell Drive, Dallastown, PA 17313 (MLS# PAYK2100590) is a Single Family property that was sold at $705,000 on August 28, 2026. Want to learn more about 750 Rydell Drive? Do you have questions about finding other Single Family real estate for sale in Dallastown? You can browse all Dallastown real estate or contact a Coldwell Banker agent to request more information.