This is a carousel with tiles that activate property listing cards. Use the previous and next buttons to navigate.
1/1
$1,200,000
This is a carousel with tiles that activate property listing cards. Use the previous and next buttons to navigate.
1/1
Property Description
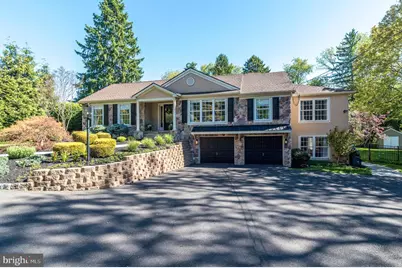
Please submit all offers by 5:00 pm 5/17. Welcome to your own "Private Oasis" featuring resort-style amenities and exceptional attention to detail throughout. From the moment you arrive, you'll be captivated by the lush landscaping, stunning hardscaping, and incredible curb appeal this home proudly offers. This 4 bedroom, 4.5 bath smart home offers hardwood flooring and has elegant moldings throughout. Current owners are very meticulous and took pride in this home. Step onto the slate front porch and enter through the beautiful leaded glass front door into a grand foyer showcasing hardwood floors, extremely elegant molding, and soaring volume ceilings. Glass doors lead to the formal dining room - the perfect setting for holiday gatherings and special occasions. A beautifully remodeled powder room is conveniently located off the main hallway. The formal living room boasts high ceilings with exposed beams and lighting plus a gorgeous stone wood fireplace. The rear of the home is highlighted by a spectacular great room featuring 10-foot architectural ceilings, floor-to-ceiling windows with transoms above, custom built-ins ideal for books or artwork, and panoramic views of the lavishly landscaped backyard and pool area. A stacked stone fireplace with a flat-screen TV setup creates a warm and inviting focal point. Sliding glass doors with transom windows above open to a composite deck overlooking the private backyard retreat. The spacious gourmet eat-in kitchen flows seamlessly into the great room and also features soaring 10-foot ceilings and a casual dining area. Designed for both entertaining and everyday living, the kitchen offers an abundance of high-quality cabinetry, a large center island with wine refrigerator, neutral granite countertops, and two pantry closets. State-of-the-art appliances include a Sub-Zero refrigerator, Wolf 6-burner range, and stainless steel double ovens. A large window above the undermount sink brings natural light and beautiful outdoor views into the space. The primary bedroom has a walk-in closet and an ensuite bath which has a heated tile floor, a free standing tub, a frameless shower with remarkable tile, and a double vanity sink with lighted mirrors. Three additional bedrooms are located on this main level. A large hall bath has another frameless shower and is conveniently located. Two of the other bedrooms share a jack and jill bathroom. An open staircase leads to the beautifully finished lower level, offering an entirely additional level of living space filled with natural light from numerous windows. This versatile area could easily function as an in-law suite, guest quarters, home office, gym, or entertainment space. You'll also find a spacious laundry room with abundant cabinetry and built-in storage. The finished lower level continues to impress with a second great room featuring a custom built-in bar - the perfect space for entertaining family and friends. This level also includes an additional bedroom or private office, offering flexibility to fit your lifestyle needs. A full bath featuring a separate soaking tub and custom shower completes this beautifully designed space. Step outside into your own private resort-style backyard retreat. Designed for relaxation and entertainment, the rear yard features a spacious pool, expansive paver patio, raised composite deck, and a gazebo complete with an outdoor kitchen - ideal for hosting unforgettable gatherings. Adding to the convenience and luxury is a dedicated "Changing Cabana Room," allowing guests to transition effortlessly from poolside fun to indoor comfort. This exceptional home truly offers the ultimate staycation lifestyle with luxury amenities both inside and out. Opportunities like this don't come along often - schedule your private tour today and start enjoying your own personal paradise.
Full Property Details
Full Property Details for 111 Tanyard Rd
General
- Sold For: $1,200,000
- Taxes: $7,880 (2025)
- Status: Closed
- Type: Single Family
- Source: BrightMLSPhilly
- MLS ID: PABU2121200
- Added to Site: 59 day(s) ago
Interior
- Rooms/Areas: Bathroom 1
- Interior Features: Bathroom - Soaking Tub, Bathroom - Walk-In Shower, Built-Ins, Ceiling Fan(s), Crown Moldings, Exposed Beams, Family Room Off Kitchen, Floor Plan - Open, Formal/Separate Dining Room, Kitchen - Eat-In, Kitchen - Gourmet, Kitchen - Island, Recessed Lighting
- Fireplace: Yes
- Number of Fireplaces: 2
- Fireplace(s): Fireplace - Glass Doors, Gas/Propane, Stone, Wood
- Appliances: Built-In Microwave, Built-In Range, Commercial Range, Dishwasher, Dryer - Gas, Oven - Double, Range Hood, Six Burner Stove, Stainless Steel Appliances, Washer - Front Loading, Water Heater
- Flooring: Hardwood, Tile/Brick
Rooms
Bathrooms
- Total Bathrooms: 5
- Full Bathrooms: 4
- Half Bathrooms: 1
- Main Floor Baths: 4
- Main - Full Baths: 3
- Main - 1/2 Baths: 1
- Lower Floor Baths: 1
- Lower - Full Baths: 1
Bedrooms
- Total Bedrooms: 4
- Bedrooms Main & Up: 4
Additional Information
- Pool: Yes
- Private Pool: Yes
- Pool Description: In Ground, Heated
Exterior
- Exterior Features: Awning(s), Exterior Lighting, Underground Lawn Sprinkler
Parking
- Garage: Yes
- Garage Spaces: 2
- Total Spaces: 12
- Parking Type: Attached Garage, Driveway
- Garage Description: Additional Storage Area, Garage - Front Entry, Garage Door Opener, Inside Access
Location
- Area: Northampton Twp (10131)
- Municipality: NORTHAMPTON TWP
- County: BUCKS
- Subdivision: TANYARD FARMS
- Driving Directions: Second street pike then turn onto Tanyard Rd. The house will be on the right.
School Information
- School District: Council Rock
Heating & Cooling
- Central air: Yes
- Cooling Type: Central A/C
- Cooling Fuel: Electric
- Heating Type: 90% Forced Air
- Heating Fuel: Natural Gas
- Water Heater: Electric, Multi-tank
Utilities
- Sewer: On Site Septic
- Water: Public
Structural Information
- Architectural Style: Ranch/Rambler
- Structure Type: Detached
- Construction: Frame
- Basement: Yes
- Basement Entrance: Yes
- Basement Desc.: Daylight, Full, Fully Finished, Garage Access, Full, Heated, Improved, Outside Entrance, Walkout Level, Windows
- Foundation: Block
- Roof: Architectural Shingle, Asphalt
- Windows: Double Pane, Transom
- Stories Description: Lower 1, Main
- Square Feet: 3,490
- Sq. Ft. Source: Estimated
- Living Area: 3,490 Sq. Ft.
- Finished Above Grnd: 3,490 Sq. Ft.
- Year Built: 1957
- Year Built Source: Assessor
- Property Condition: Excellent
Unit Information
Unit 1
- Bathrooms-Lower: 1
Additional Structures
- Other Structures: Cabana/Pool House, Pool Equipment Shed, Shed
Lot Features
- Lot Size (Acres): 0.46
- Lot Size (Sq. Ft.): 20,181
- Lot Size Source: Assessor
- Lot Dimensions: 93.00 x 217.00
- Zoning: R2
Financial Considerations
- Price Per Sq. Ft.: $343.84
- Assessment Year: 2025
- School Tax: $5,442
- City/TownTax: $1,323
- City/TownTax Freq: Annually
- County Tax: $1,113
- County Tax Freq: Annually
- Tax w/Assessment: $37,560
- Tax Amount: $7,880
- Tax Year: 2025
- Terms: Standard Sale
- Tax Total Finished Sq. Ft.: 3161
Disclosures and Reports
- Ownership: Fee Simple
- Exclusions: Freezer in laundry
- Inclusions: refrigerator, washer & dryer all "as is" condition
- Lot Number: 88
Listed by Howard Hanna Real Estate Services, James B Hering
Sold by Elite Realty Group Unl. Inc., Joseph B Bograd

Get Pre-Approved Today
Schools
Schools serving 111 Tanyard Rd
School District:Council Rock School District
| Name | Grades | Distance |
|---|---|---|
Churchville El School 100 New Rd, Churchville, PA 18966 | K-6 | 1.2 mi |
Holland Middle School 400 E Holland Rd, Holland, PA 18966 | 7-8 | 2.9 mi |
Council Rock High School South 2002 Rock Way, Holland, PA 18966 | 9-12 | 2.3 mi |
Disclaimer:
School attendance boundaries provided by ATTOM Data Solutions and are for reference only. Contact the school directly to verify enrollment eligibility.
Price & Sales History for 111 Tanyard Rd
Date
Details
Price
Change
Source
7/10/2026
Sold
$1,200,000
—
MLS
5/14/2026
Listed
$1,200,000
—
MLS
Disclaimer: Historical sales information is derived from public records provided by the county offices. Information is not guaranteed and should be independently verified.
111 Tanyard Road, Richboro, PA 18954 (MLS# PABU2121200) is a Single Family property that was sold at $1,200,000 on July 10, 2026. Want to learn more about 111 Tanyard Road? Do you have questions about finding other Single Family real estate for sale in Richboro? You can browse all Richboro real estate or contact a Coldwell Banker agent to request more information.