
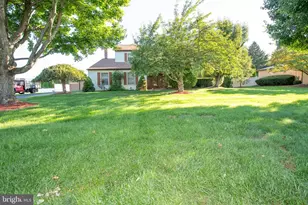
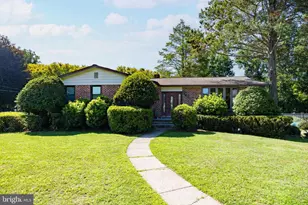
Full Property Details for 112 Whitney Ln
General
- Sold For: $987,500
- Taxes: $14,694 (2025)
- Status: Closed
- Type: Single Family
- Source: BrightMLSPhilly
- MLS ID: PABU2121048
- Added to Site: 137 day(s) ago
Interior
- Number of Rooms: 11
- Interior Features: Bathroom - Walk-In Shower, Built-Ins, Ceiling Fan(s), Family Room Off Kitchen, Floor Plan - Open, Floor Plan - Traditional, Formal/Separate Dining Room, Kitchen - Gourmet, Kitchen - Island, Skylight(s), Stain/Lead Glass, Upgraded Countertops, Walk-in Closet(s), WhirlPool/HotTub, Wood Floors
- Fireplace: Yes
- Number of Fireplaces: 1
- Fireplace(s): Wood
- Appliances: Cooktop, Dishwasher, Disposal, Extra Refrigerator/Freezer, Oven - Wall, Microwave, Water Conditioner - Owned, Water Heater, Washer, Refrigerator, Range Hood, Dryer, Instant Hot Water
- Flooring: Engineered Wood, Hardwood, Ceramic Tile
Rooms
- Total Bathrooms: 3
- Full Bathrooms: 2
- Half Bathrooms: 1
- Upper Floor Baths: 2
- Upper - Full Baths: 2
- Main Floor Baths: 1
- Main - 1/2 Baths: 1
- Total Bedrooms: 4
- Bedrooms Upper: 4
Additional Information
- Spa: Yes
- Spa Description: Indoor, Heated
- Equipment: Negotiable
Exterior
- Exterior Features: BBQ Grill
Parking
- Garage: Yes
- Garage Spaces: 2
- Total Spaces: 2
- Parking Features: Asphalt Driveway, Paved Driveway, Private
- Parking Type: Attached Garage, Driveway
- Garage Description: Garage - Side Entry, Garage Door Opener
Location
- Area: Northampton Twp (10131)
- Municipality: NORTHAMPTON TWP
- County: BUCKS
- Subdivision: THE ESTS OF MALLAR
- Cross Streets: N Friesland Dr or Rachel Rd
- Driving Directions: From Tanyard Rd, turn onto Wendy Way, Right onto Rachel Rd, Left onto Whitney, Home is on the Right.
School Information
- School District: Council Rock
Community
- Pets Allowed: Yes
- Pets: No Pet Restrictions
Heating & Cooling
- Central air: Yes
- Cooling Type: Central A/C
- Cooling Fuel: Electric
- Heating Type: 90% Forced Air, Baseboard - Electric, Forced Air
- Heating Fuel: Natural Gas, Electric
- Water Heater: Natural Gas
Utilities
- Sewer: Public Sewer
- Water: Public
- Utility Description: Cable TV Available, Electric Available, Natural Gas Available, Phone Available, Sewer Available, Water Available
Structural Information
- Architectural Style: Contemporary, Colonial, Mid-Century Modern, Traditional
- Structure Type: Detached
- Construction: Other
- Basement: Yes
- Basement Desc.: Daylight, Full
- Foundation: Slab
- Roof: Architectural Shingle
- Walls/Ceilings: 2 Story Ceilings, 9'+ Ceilings, Dry Wall
- Stories/Levels: 3
- Stories Description: Main, Upper 1
- Square Feet: 4,602
- Sq. Ft. Source: Assessor
- Living Area: 4,602 Sq. Ft.
- Finished Above Grnd: 3,802 Sq. Ft.
- Finished Below Grnd: 800 Sq. Ft.
- Year Built: 1990
- Year Built Source: Estimated
- Property Condition: Excellent
Lot Features
- Lot Size (Acres): 0.92
- Lot Size (Sq. Ft.): 40,075
- Lot Size Source: Estimated
- Zoning: R1
Green Features
- Energy Generation: PV Solar Array(s) Owned, Net-Meter Renew Energy Credits
Financial Considerations
- Price Per Sq. Ft.: $289.32
- Assessment Year: 2024
- School Tax: $10,148
- County Tax: $2,076
- County Tax Freq: Annually
- Tax w/Assessment: $70,040
- Tax Amount: $14,694
- Tax Year: 2025
- Terms: Standard Sale
- Tax Total Finished Sq. Ft.: 3802
Disclosures and Reports
- Ownership: Fee Simple
- Lot Number: 163
Listed and Sold by BHHS Fox & Roach-Doylestown, Stacey Lassin