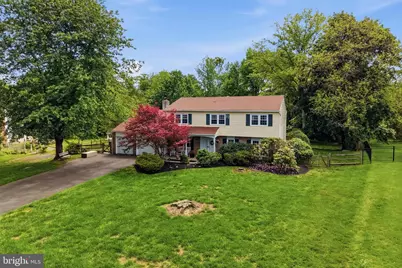
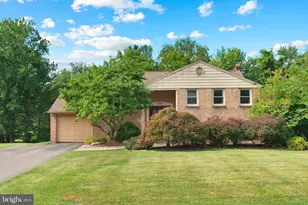
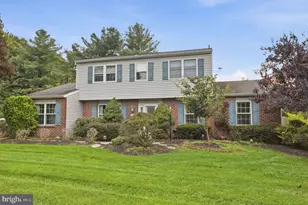
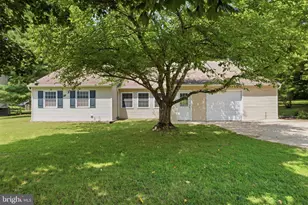
Full Property Details for 18 W Elizabeth Ln
General
- Sold For: $670,000
- Taxes: $7,627 (2025)
- Status: Closed
- Type: Single Family
- Source: BrightMLSPhilly
- MLS ID: PABU2118298
- Added to Site: 135 day(s) ago
Interior
- Interior Features: Attic, Attic/House Fan, Bathroom - Stall Shower, Bathroom - Tub Shower, Carpet, Ceiling Fan(s), Chair Railings, Dining Area, Floor Plan - Open, Floor Plan - Traditional, Formal/Separate Dining Room, Kitchen - Eat-In, Pantry, Primary Bath(s), Walk-in Closet(s)
- Fireplace: Yes
- Number of Fireplaces: 1
- Fireplace(s): Wood
- Appliances: Built-In Microwave, Dishwasher, Dryer, Oven/Range - Electric, Refrigerator, Washer, Water Heater
Rooms
- Total Bathrooms: 3
- Full Bathrooms: 2
- Half Bathrooms: 1
- Upper Floor Baths: 2
- Upper - Full Baths: 2
- Main Floor Baths: 1
- Main - 1/2 Baths: 1
- Total Bedrooms: 4
- Bedrooms Upper: 4
Exterior
- Exterior Features: Exterior Lighting, Flood Lights
Parking
- Garage: Yes
- Garage Spaces: 2
- Total Spaces: 8
- Parking Type: Attached Garage, Driveway, On Street
- Garage Description: Garage Door Opener, Inside Access, Additional Storage Area
Location
- Area: Northampton Twp (10131)
- Municipality: NORTHAMPTON TWP
- County: BUCKS
- Subdivision: TANYARD FARMS
- Driving Directions: Get on US-1 N, then follow I-476 N and I-276 E to PA-611 N (Easton Rd) in Upper Moreland Township, taking exit 343 from I-276 E. Continue on PA-611 N, then take N Warminster Rd, followed by Jacksonville Rd, E Bristol Rd, Hatboro Rd, and Tanyard Rd to W Elizabeth Ln in Richboro. Your destination will be on the left.
School Information
- School District: Council Rock
Heating & Cooling
- Central air: Yes
- Cooling Type: Central A/C
- Cooling Fuel: Electric
- Heating Type: Heat Pump - Electric BackUp
- Heating Fuel: Electric
- Water Heater: Electric
Utilities
- Sewer: Public Sewer
- Water: Public
Structural Information
- Architectural Style: Colonial
- Structure Type: Detached
- Construction: Frame
- Foundation: Slab
- Windows: Energy Efficient
- Stories Description: Main, Upper 1
- Square Feet: 2,734
- Sq. Ft. Source: Estimated
- Living Area: 2,734 Sq. Ft.
- Finished Above Grnd: 2,734 Sq. Ft.
- Year Built: 1976
- Year Built Source: Assessor
Lot Features
- Lot Size (Acres): 0.44
- Lot Size (Sq. Ft.): 19,110
- Lot Size Source: Estimated
- Lot Dimensions: 78' x 245'
- Zoning: R2
- Lot Description: Backs to Trees, Cleared, Landscaping, Level, Private, Rear Yard
Financial Considerations
- Price Per Sq. Ft.: $228.6
- Assessment Year: 2025
- School Tax: $5,349
- City/TownTax: $1,235
- City/TownTax Freq: Annually
- County Tax: $1,043
- County Tax Freq: Annually
- Tax w/Assessment: $38,000
- Tax Amount: $7,627
- Tax Year: 2025
- Terms: Standard Sale
- Tax Total Finished Sq. Ft.: 2734
Disclosures and Reports
- Ownership: Fee Simple
- Inclusions: Washer, Dryer, Refrigerator, and Shed. All In As-Is Condition.
- Lot Number: 69
Listed by Keller Williams Real Estate - Media, Stephen Paul Stout
Sold by RE/MAX Properties, Diane Scully-Teufel