This is a carousel with tiles that activate property listing cards. Use the previous and next buttons to navigate.
1/1
$1,050,000
This is a carousel with tiles that activate property listing cards. Use the previous and next buttons to navigate.
1/1
Property Description
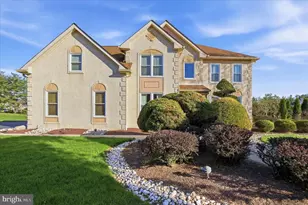
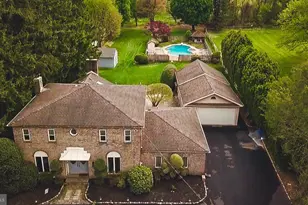
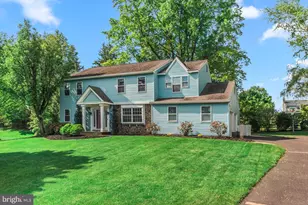
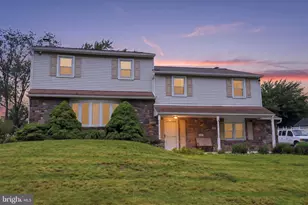
Welcome to 41 Cameo Drive, located in the highly sought-after Northampton Estates community of Richboro-where homes of this size and caliber are rarely offered! This impressive 3,200 sq ft residence has been meticulously maintained and beautifully updated throughout, featuring a timeless, neutral décor that is both warm and inviting. From the moment you arrive, you'll appreciate the care and attention to detail that make this home truly move-in ready. Major recent upgrades include a new roof, new windows, hot water heater, and much more-providing peace of mind and added value for years to come. Inside, you'll find a spacious and functional floor plan designed for both everyday living and effortless entertaining. The updated kitchen serves as the heart of the home, offering modern finishes, ample cabinetry, and a layout that flows seamlessly into the surrounding living and dining spaces. The bathrooms have also been tastefully renovated, showcasing today's most desirable styles and finishes. One of the standout features of this home is the professionally finished basement, which significantly expands your living space to approximately 800 more square feet. This incredible area includes a full bathroom, sauna, wet bar, and a versatile layout that can easily serve as a recreation room, fitness area, media room, or guest space-the possibilities are endless. Step outside to a beautiful, level backyard-ideal for relaxing, entertaining, or creating your own outdoor oasis. Whether hosting gatherings or enjoying quiet evenings, this space offers both privacy and functionality. Ideally located within the award-winning Council Rock School District and just minutes from shopping, dining, parks, and major commuting routes, this home offers the perfect combination of luxury, comfort, and convenience. Opportunities like this in Northampton Estates do not come along often-schedule your private tour today!
Full Property Details
Full Property Details for 41 Cameo Dr
General
- Sold For: $1,050,000
- Taxes: $11,006 (2025)
- Status: Closed
- Type: Single Family
- Source: BrightMLSPhilly
- MLS ID: PABU2117404
- Added to Site: 42 day(s) ago
Interior
- Number of Rooms: 12
- Rooms/Areas: Living Room, Dining Room, Primary Bedroom, Bedroom 2, Bedroom 3, Kitchen, Family Room, Bedroom 1, Office, Bathroom 1, Bathroom 2, Half Bath
- Interior Features: Primary Bath(s), Skylight(s), Dining Area
- Fireplace: Yes
- Number of Fireplaces: 1
- Flooring: Wood, Tile/Brick, Hardwood
Rooms
Bathrooms
- Total Bathrooms: 3
- Full Bathrooms: 2
- Half Bathrooms: 1
- Upper Floor Baths: 2
- Upper - Full Baths: 2
- Main Floor Baths: 1
- Main - 1/2 Baths: 1
Bedrooms
- Total Bedrooms: 4
- Bedrooms Upper: 4
Additional Information
- Security/Safety: 24 hour security
Exterior
- Porch/Patio/Deck: Deck(s)
Parking
- Garage: Yes
- Garage Spaces: 2
- Total Spaces: 9
- Parking Type: On Street, Driveway, Attached Garage
- Garage Description: Garage - Side Entry
Location
- Area: Northampton Twp (10131)
- Municipality: NORTHAMPTON TWP
- County: BUCKS
- Subdivision: NORTHAMPTON ESTS
- Cross Streets: Glennifer Hill
- Driving Directions: use gps
School Information
- School District: Council Rock
Heating & Cooling
- Central air: Yes
- Cooling Type: Central A/C
- Cooling Fuel: Electric
- Heating Type: Forced Air
- Heating Fuel: Natural Gas
- Water Heater: Natural Gas
Utilities
- Sewer: Public Sewer
- Water: Public
Structural Information
- Architectural Style: Colonial
- Structure Type: Detached
- Builder: TOLL BROTHERS
- Model: CORNELL
- Construction: Frame
- Basement: Yes
- Basement Desc.: Full
- Foundation: Concrete Perimeter
- Walls/Ceilings: Cathedral Ceilings, 9'+ Ceilings
- Stories Description: Main, Upper 1
- Square Feet: 3,985
- Sq. Ft. Source: Estimated
- Living Area: 3,985 Sq. Ft.
- Finished Above Grnd: 3,185 Sq. Ft.
- Finished Below Grnd: 800 Sq. Ft.
- Year Built: 1992
- Year Built Source: Assessor
Lot Features
- Lot Size (Acres): 0.6
- Lot Size (Sq. Ft.): 26,136
- Lot Size Source: Estimated
- Zoning: R2
- Lot Description: Corner, Open, Front Yard, Rear Yard, SideYard(s)
Financial Considerations
- Price Per Sq. Ft.: $312.4
- Assessment Year: 2025
- School Tax: $7,785
- City/TownTax: $1,746
- City/TownTax Freq: Annually
- County Tax: $1,474
- County Tax Freq: Annually
- Tax w/Assessment: $53,730
- Tax Amount: $11,006
- Tax Year: 2025
- Terms: Standard Sale
- Tax Total Finished Sq. Ft.: 3140
Disclosures and Reports
- Ownership: Fee Simple
- Inclusions: washer, dryer, fridge, fridge in garage, wine cooler in basement, window treatments (all in as-is condition).
- Lot Number: 271
Listed by RE/MAX Centre Realtors, Joseph Cairo
Sold by Elite Realty Group Unl. Inc., Amanda Kulygin

Get Pre-Approved Today
Schools
Schools serving 41 Cameo Dr
School District:Council Rock School District
| Name | Grades | Distance |
|---|---|---|
Richboro El School 125 Upper Holland Road, Richboro, PA 18954 | K-6 | 0.4 mi |
Holland Middle School 400 E Holland Rd, Holland, PA 18966 | 7-8 | 1.8 mi |
Council Rock High School South 2002 Rock Way, Holland, PA 18966 | 9-12 | 1.3 mi |
Disclaimer:
School attendance boundaries provided by ATTOM Data Solutions and are for reference only. Contact the school directly to verify enrollment eligibility.
Price & Sales History for 41 Cameo Dr
Date
Details
Price
Change
Source
5/22/2026
Sold
$1,050,000
5.53%
MLS
4/14/2026
Listed
$995,000
—
MLS
Disclaimer: Historical sales information is derived from public records provided by the county offices. Information is not guaranteed and should be independently verified.
41 Cameo Drive, Richboro, PA 18954 (MLS# PABU2117404) is a Single Family property that was sold at $1,050,000 on May 22, 2026. Want to learn more about 41 Cameo Drive? Do you have questions about finding other Single Family real estate for sale in Richboro? You can browse all Richboro real estate or contact a Coldwell Banker agent to request more information.