This is a carousel with tiles that activate property listing cards. Use the previous and next buttons to navigate.
1/1
$810,000
This is a carousel with tiles that activate property listing cards. Use the previous and next buttons to navigate.
1/1
Property Description
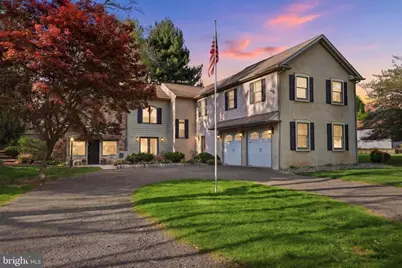
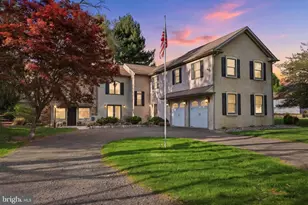
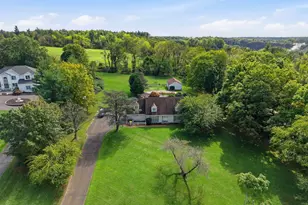
Taxes are low !! Only $6500 a year ! The magnificent, mature 250 + year old Ash tree creates a natural canopy over this custom-converted 1750 Barn, unforgettable welcome to this one-of-a-kind home. Step into this stunning residence offering a blend of historic character and modern comfort, set within a beautifully landscaped and private setting, backing to horse farm and often see deer visiting. The moment you enter, the dramatic foyer offers a soaring ceiling, as you're welcomed by the warmth of rugged wood surroundings and timeless craftsmanship that tell a story centuries in the making. The dramatic foyer captivates you with original 1750 floor to ceiling stone walls three-stories high-an unforgettable introduction to a home rich in character and architectural significance. Throughout the home, wood elements, exposed beams, and upgraded wood flooring create a warm, timeless aesthetic. The heart of the home is the chef's upgraded kitchen which includes 6 burner gas stove, pot filler, 42 inch cabinets with granite and was thoughtfully remodeled in 2018, designed for both everyday living and entertaining. From the kitchen enter the dining room with butler pantry offering function and sophistication! The dining room offers glass French doors that open to the expansive bluestone patio, surrounded by professionally designed landscape surrounded by flowering plants and shrubs with ambient lighting. Above the kitchen offers an open and airy unique living area with stone walls, lighting, sliding door to side deck, wood burning fireplace with stone surround, all while overlooking the dramatic foyer and kitchen below . A thoughtfully designed two-story addition, built in the early 2000s with quality 2x6 construction, enhances the home with modern comfort while preserving the historic charm. Andersen windows with deep windowsills, 3 zone heating with central air, 2 1/2 car garage with openers, first floor laundry room, extensive upgraded lighting-including a seasonal "Christmas Package", 200 amp electric, all add to the home's thoughtful details. The family room is equally impressive, featuring 9 foot ceilings, wall of windows/French door that fills the space with natural light, complemented by recessed lighting and gas fireplace framed by elegant casement windows with distinctive transom tops and a second stairway to the upper floor. The French doors lead to expansive two level bluestone patios, surrounded by professionally designed stone walls and landscaping with flowering perennials and ambient lighting-creating private indoor and outdoor living blend beautifully. A wonderful gathering place for family and friends rain or shine. Retreat to the expansive primary suite through grand double doors, where tray ceiling, recessed lighting, dual closets, and luxurious en-suite bath await. The spa-like bath features a jetted soaking tub, walk-in shower, and double vanity-your own private sanctuary. Additional living spaces include a vaulted second bedroom with two closets and window seat, third-floor loft/ bedroom with generous storage and an expansive airy game room with vaulted ceilings, (could easily be renovated into 2 bedrooms with Jack & Jill full bath), provides the perfect space for recreation, hobbies or entertaining guests . With upgraded finishes throughout and a seamless blend of old-world craftsmanship and modern updates, this one-of-a-kind home offers a lifestyle unlike any other-a rare opportunity to own a piece of history, reimagined for today's living. An excellent opportunity for the discerning buyer seeking character, privacy, and timeless design. Council Rock Schools!
Full Property Details
Full Property Details for 43 Twining Ford Rd
General
- Sold For: $810,000
- Taxes: $6,551 (2025)
- Status: Closed
- Type: Single Family
- Source: BrightMLSPhilly
- MLS ID: PABU2118126
- Added to Site: 126 day(s) ago
Interior
- Rooms/Areas: Living Room, Dining Room, Bedroom 2, Bedroom 3, Kitchen, Game Room, Family Room, Bedroom 1
- Interior Features: Bathroom - Jetted Tub, Bathroom - Walk-In Shower, Breakfast Area, Built-Ins, Butlers Pantry, Carpet, Double/Dual Staircase, Exposed Beams, Formal/Separate Dining Room, Kitchen - Country, Kitchen - Eat-In, Kitchen - Island, Recessed Lighting, Skylight(s), Walk-in Closet(s), Window Treatments, Wood Floors
- Fireplace: Yes
- Number of Fireplaces: 1
- Fireplace(s): Gas/Propane, Wood
- Appliances: Built-In Range, Dishwasher, Disposal, Dryer - Electric, Extra Refrigerator/Freezer, Icemaker, Oven/Range - Gas, Range Hood, Refrigerator, Six Burner Stove, Stainless Steel Appliances, Washer, Water Heater
- Flooring: Carpet, Ceramic Tile, Hardwood, Tile/Brick
Rooms
Bathrooms
- Total Bathrooms: 3
- Full Bathrooms: 2
- Half Bathrooms: 1
- Upper Floor Baths: 2
- Upper - Full Baths: 2
- Main Floor Baths: 1
- Main - 1/2 Baths: 1
Bedrooms
- Total Bedrooms: 3
- Bedrooms Upper: 3
- Bedrooms-Up2: 1
Additional Information
- Equipment: Some
Exterior
- Exterior Features: Extensive Hardscape, Exterior Lighting, Flood Lights
- Porch/Patio/Deck: Patio(s)
Parking
- Garage: Yes
- Garage Spaces: 2
- Total Spaces: 10
- Parking Features: Crushed Stone, Circular Driveway
- Parking Type: Attached Garage, Driveway
- Garage Description: Garage Door Opener, Garage - Front Entry
Location
- Area: Northampton Twp (10131)
- Municipality: NORTHAMPTON TWP
- County: BUCKS
- Driving Directions: North on Rte 232, right on Twining Ford Road
School Information
- School District: Council Rock
Heating & Cooling
- Central air: Yes
- Cooling Type: Central A/C, Ductless/Mini-Split, Attic Fan, Heat Pump(s), Multi Units
- Cooling Fuel: Electric
- Heating Type: Baseboard - Electric, Central, Heat Pump(s)
- Heating Fuel: Electric
- Water Heater: Electric
Utilities
- Sewer: Public Sewer
- Water: Public
- Utility Description: Cable TV, Under Ground
Structural Information
- Architectural Style: Converted Barn
- Structure Type: Detached
- Construction: Masonry, Cement Siding, Stucco, Stone
- Foundation: Block
- Roof: Shingle, Shake
- Walls/Ceilings: 2 Story Ceilings, Dry Wall, Beamed Ceilings, Masonry,
- Windows: Casement, Double Hung, Skylights, Screens, Transom
- Doors: Sliding Glass
- Entry Floor Number: 1
- Stories Description: Main, Upper 1, Upper 2
- Square Feet: 3,810
- Sq. Ft. Source: Assessor
- Living Area: 3,810 Sq. Ft.
- Finished Above Grnd: 3,810 Sq. Ft.
- Year Built: 1744
- Year Built Source: Assessor
- Property Condition: Very Good
Unit Information
- Unit Floor in Bldg.: 3
Additional Structures
- Other Structures: Shed
Lot Features
- Property View: Garden/Lawn, Trees/Woods
- Lot Size Source: Assessor
- Lot Dimensions: 114.00 x 355.00
- Zoning: R2
Financial Considerations
- Price Per Sq. Ft.: $215.2
- Assessment Year: 2025
- School Tax: $4,594
- City/TownTax: $1,060
- City/TownTax Freq: Annually
- County Tax: $895
- County Tax Freq: Annually
- Tax w/Assessment: $32,640
- Tax Amount: $6,551
- Tax Year: 2025
- Terms: Standard Sale
- Tax Total Finished Sq. Ft.: 3810
Disclosures and Reports
- Ownership: Fee Simple
- Exclusions: Some curtains and hardware & shelving, coat rack in foyer, sconces in family room
- Inclusions: Washer, dryer, refrigerator all in "as-is" condition
- Lot Number: 169
Listed by RE/MAX Properties, Joyce E Rankin
Sold by Keller Williams Real Estate-Langhorne, Lisa Ann Longenbach

Get Pre-Approved Today
Schools
Schools serving 43 Twining Ford Rd
School District:Council Rock School District
| Name | Grades | Distance |
|---|---|---|
Wrightstown El Sch 729 Penns Park Rd, Wrightstown, PA 18940 | K-6 | 3.1 mi |
Newtown Middle School 116 Richboro Road, Newtown, PA 18940 | 7-8 | 3 mi |
Council Rock High School North 62 Swamp Road, Newtown, PA 18940 | 9-12 | 3.4 mi |
Disclaimer:
School attendance boundaries provided by ATTOM Data Solutions and are for reference only. Contact the school directly to verify enrollment eligibility.
Price & Sales History for 43 Twining Ford Rd
Date
Details
Price
Change
Source
8/26/2026
Sold
$810,000
-1.21%
MLS
7/01/2026
Price Reduced
$819,900
-2.38%
MLS
6/08/2026
Price Reduced
$839,900
-1.18%
MLS
5/17/2026
Price Reduced
$849,900
-1.16%
MLS
5/01/2026
Price Reduced
$859,900
-2.27%
MLS
4/22/2026
Listed
$879,900
—
MLS
Disclaimer: Historical sales information is derived from public records provided by the county offices. Information is not guaranteed and should be independently verified.
43 Twining Ford Road, Richboro, PA 18954 (MLS# PABU2118126) is a Single Family property that was sold at $810,000 on August 26, 2026. Want to learn more about 43 Twining Ford Road? Do you have questions about finding other Single Family real estate for sale in Richboro? You can browse all Richboro real estate or contact a Coldwell Banker agent to request more information.