This is a carousel with tiles that activate property listing cards. Use the previous and next buttons to navigate.
1/1
$670,500
This is a carousel with tiles that activate property listing cards. Use the previous and next buttons to navigate.
1/1
Property Description
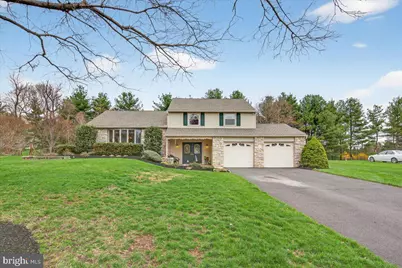
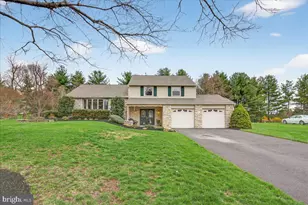
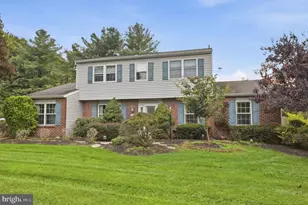
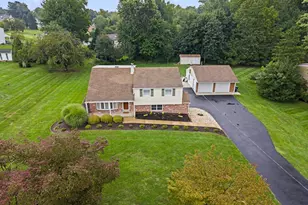
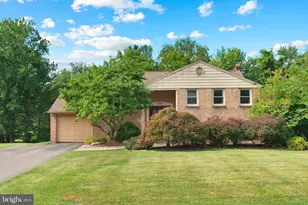
**Multiple Offers Received. Offer Deadline is Monday, 4/13 at Noon.** Welcome home to this beautifully maintained home offering exceptional curb appeal and thoughtful upgrades throughout! Set on a large lot, a double-wide driveway and 2-car garage provide ample parking, while professional landscaping with paver stone accent walls and stunning stone facade set the tone. Relax on the covered paver front porch and enter through elegant double doors with decorative glass into a spacious foyer with coat closet. Inside, you'll find a blend of style and durability with Coretec luxury vinyl plank flooring and rich solid hardwood floors that add warmth and timeless character in the living and dining rooms. The living room features a large bay window, filling the space with natural light, while the dining room is accented with a chair rail and a new brushed gold colored light fixture. The well-appointed kitchen offers a bay window, solid wood cabinetry with dovetailed drawers, Corian countertops with an integrated sink, rollout drawers in both base cabinets and pantry, under-cabinet lighting, ceramic tile backsplash, double oven, over-the-range microwave, and stainless steel French door refrigerator, dishwasher with hidden controls and Coretec luxury vinyl plank flooring matching the foyer. The inviting family room showcases a full brick wall fireplace (decorative, non-functioning) and provides access to the rear paver patio and beautifully landscaped, private backyard perfect for entertaining or relaxing. A powder room and convenient laundry room with abundant cabinetry and a premium Speed Queen washer and dryer complete the main level. Upstairs, the primary suite features two closets, a lighted ceiling fan, and a beautifully remodeled ensuite bath with comfort height vanity and fully tiled shower with built-in bench. Two additional bedrooms offer lighted ceiling fans (one with mirrored closet doors), along with a large walk-in linen closet and a hall bath featuring an oversized vanity with Corian top, integrated sink, and fully tiled tub/shower. Pull-down stairs provide access to a partially floored attic for additional storage. The finished basement adds even more living space with a second family room area featuring a decorative, non-functioning coal stove with brick wall and hearth. Two unfinished areas provide exceptional storage plus a workbench, shelving, new 200-amp electric panel (2024), new heater compressor (March 2026), 80-gallon water heater, included freezer and a storage cabinet. Additional highlights include vinyl replacement windows throughout, a newer roof (2020), six-panel doors, and a security system (currently not monitored). Outstanding Council Rock Schools! This home combines comfort, functionality, and timeless features. It's ready for its next owner to enjoy!
Full Property Details
Full Property Details for 52 Windy Knoll Dr
General
- Sold For: $670,500
- Taxes: (2025)
- Status: Closed
- Type: Single Family
- Source: BrightMLSPhilly
- MLS ID: PABU2117246
- Added to Site: 50 day(s) ago
Interior
- Rooms/Areas: Living Room, Dining Room, Primary Bedroom, Bedroom 2, Bedroom 3, Kitchen, Family Room, Foyer, Laundry, Recreation Room, Storage Room, Workshop
- Fireplace: Yes
- Number of Fireplaces: 1
Rooms
Bathrooms
- Total Bathrooms: 3
- Full Bathrooms: 2
- Half Bathrooms: 1
- Upper 2 - Full Baths: 2
- Upper Floor Baths: 2
- Upper - Full Baths: 2
- Main Floor Baths: 1
- Main - 1/2 Baths: 1
Bedrooms
- Total Bedrooms: 3
- Bedrooms Upper: 3
- Bedrooms-Up2: 3
Parking
- Garage: Yes
- Garage Spaces: 2
- Total Spaces: 2
- Parking Type: Attached Garage, Driveway, On Street
- Garage Description: Built In, Garage - Front Entry, Garage Door Opener
Location
- Area: Northampton Twp (10131)
- Municipality: NORTHAMPTON TWP
- County: BUCKS
- Subdivision: WILLOW GREENE
- Driving Directions: Lower Holland Rd to Eagle Mount Dr to Windy Knoll Dr
School Information
- School District: Council Rock
Heating & Cooling
- Central air: Yes
- Cooling Type: Central A/C
- Cooling Fuel: Electric
- Heating Type: Forced Air, Heat Pump - Electric BackUp
- Heating Fuel: Electric
- Water Heater: Electric
Utilities
- Sewer: Public Sewer
- Water: Public
Structural Information
- Architectural Style: Split Level
- Structure Type: Detached
- Construction: Frame
- Basement: Yes
- Basement Desc.: Partially Finished
- Foundation: Block
- Stories Description: Lower 1, Main, Upper 1, Upper 2
- Square Feet: 1,494
- Sq. Ft. Source: Assessor
- Living Area: 1,494 Sq. Ft.
- Finished Above Grnd: 1,494 Sq. Ft.
- Year Built: 1978
- Year Built Source: Assessor
Lot Features
- Lot Size (Acres): 0.46
- Lot Size (Sq. Ft.): 20,150
- Lot Size Source: Assessor
- Lot Dimensions: 130.00 x 155.00
- Zoning: R2
Financial Considerations
- Price Per Sq. Ft.: $425.03
- Assessment Year: 2025
- City/TownTax Freq: Annually
- County Tax Freq: Annually
- Tax Year: 2025
- Terms: Standard Sale
- Tax Total Finished Sq. Ft.: 1494
Disclosures and Reports
- Ownership: Fee Simple
- Inclusions: Kitchen Refrigerator, Speed Queen Washer & Speed Queen Dryer, Basement Freezer, Basement Workbench, Basement Shelving, Garage Workbenches As Shown, Gray Cabinets in Garage, Pegboard in Garage, All As-Is, At No Monetary Value
- Lot Number: 126
Listed by EXP Realty, LLC, Kimberly S Tokar
Sold by BHHS Fox & Roach -Yardley/Newtown, Sally Hammer

Get Pre-Approved Today
Schools
Schools serving 52 Windy Knoll Dr
School District:Council Rock School District
| Name | Grades | Distance |
|---|---|---|
Richboro El School 125 Upper Holland Road, Richboro, PA 18954 | K-6 | 0.7 mi |
Holland Middle School 400 E Holland Rd, Holland, PA 18966 | 7-8 | 1.5 mi |
Council Rock High School South 2002 Rock Way, Holland, PA 18966 | 9-12 | 1.1 mi |
Disclaimer:
School attendance boundaries provided by ATTOM Data Solutions and are for reference only. Contact the school directly to verify enrollment eligibility.
Price & Sales History for 52 Windy Knoll Dr
Date
Details
Price
Change
Source
5/21/2026
Sold
$670,500
5.59%
MLS
4/08/2026
Listed
$635,000
—
MLS
Disclaimer: Historical sales information is derived from public records provided by the county offices. Information is not guaranteed and should be independently verified.
52 Windy Knoll Drive, Richboro, PA 18954 (MLS# PABU2117246) is a Single Family property that was sold at $670,500 on May 21, 2026. Want to learn more about 52 Windy Knoll Drive? Do you have questions about finding other Single Family real estate for sale in Richboro? You can browse all Richboro real estate or contact a Coldwell Banker agent to request more information.