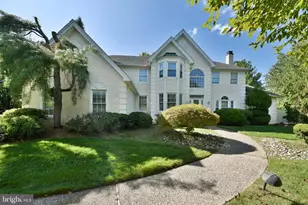
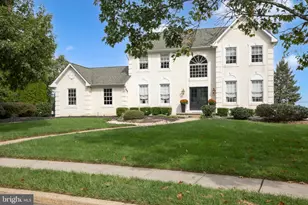
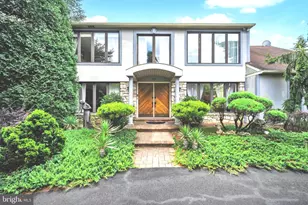
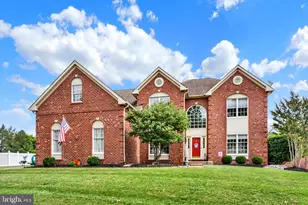
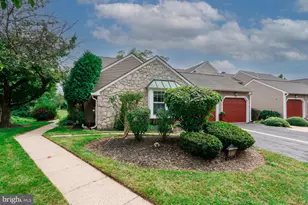
Full Property Details for 66 Florence Dr
General
- Sold For: $1,150,000
- Taxes: $18,013 (2026)
- Status: Closed
- Type: Single Family
- Source: BrightMLSPhilly
- MLS ID: PABU2125134
- Added to Site: 102 day(s) ago
Interior
- Rooms/Areas: Living Room, Dining Room, Primary Bedroom, Bedroom 2, Bedroom 3, Bedroom 4, Kitchen, Family Room, Sun/Florida Room, Exercise Room, Laundry, Office, Recreation Room, Utility Room, Media Room, Bonus Room, Primary Bathroom, Full Bath, Half Bath
- Interior Features: Additional Stairway, Bathroom - Jetted Tub, Built-Ins, Breakfast Area, Ceiling Fan(s), Carpet, Family Room Off Kitchen, Kitchen - Eat-In, Kitchen - Island, Kitchen - Gourmet, Pantry, Recessed Lighting, Skylight(s), Walk-in Closet(s), Wood Floors
- Fireplace: Yes
- Number of Fireplaces: 1
- Fireplace(s): Double Sided, Gas/Propane
- Appliances: Built-In Microwave, Cooktop, Dishwasher, Disposal, Extra Refrigerator/Freezer, Oven - Double, Stainless Steel Appliances
- Flooring: Carpet, Hardwood, Ceramic Tile
Rooms
- Total Bathrooms: 4
- Full Bathrooms: 3
- Half Bathrooms: 1
- Upper Floor Baths: 2
- Upper - Full Baths: 2
- Main Floor Baths: 2
- Main - Full Baths: 1
- Main - 1/2 Baths: 1
- Total Bedrooms: 4
- Bedrooms Upper: 4
Additional Information
- Pool: Yes
- Private Pool: Yes
- Pool Description: Heated, In Ground, Pool/Spa Combo
- Security/Safety: Security System
Exterior
- Porch/Patio/Deck: Patio(s)
Parking
- Garage: Yes
- Garage Spaces: 3
- Total Spaces: 7
- Parking Type: Attached Garage, Driveway, On Street
- Garage Description: Built In, Garage - Side Entry, Garage Door Opener, Inside Access
Location
- Area: Northampton Twp (10131)
- Municipality: NORTHAMPTON TWP
- County: BUCKS
- Subdivision: HOLLAND RIDGE
- Cross Streets: Elsa Way
- Driving Directions: Upper Holland Road to Florence Drive
School Information
- School District: Council Rock
- Elementary School: Hillcrest
- Middle School: Holland Jr
- High School: Council Rock High School South
Heating & Cooling
- Central air: Yes
- Cooling Type: Central A/C, Zoned
- Cooling Fuel: Electric
- Heating Type: Forced Air, Radiant
- Heating Fuel: Natural Gas
- Water Heater: Natural Gas
Utilities
- Sewer: Public Sewer
- Water: Public
Structural Information
- Architectural Style: Contemporary
- Structure Type: Detached
- Construction: Frame
- Basement: Yes
- Basement Desc.: Fully Finished
- Foundation: Slab
- Windows: Casement, Double Hung, Replacement, Screens, Skylights
- Doors: French, Sliding Glass
- Stories Description: Main, Upper 1
- Square Feet: 5,445
- Sq. Ft. Source: Estimated
- Living Area: 5,445 Sq. Ft.
- Finished Above Grnd: 4,167 Sq. Ft.
- Finished Below Grnd: 1,278 Sq. Ft.
- Year Built: 1996
- Year Built Source: Estimated
- Property Condition: Excellent
Additional Structures
- Other Structures: Cabana/Pool House
Lot Features
- Lot Size (Acres): 1.51
- Lot Size (Sq. Ft.): 65,776
- Lot Size Source: Estimated
- Zoning: R2
- Lot Description: Front Yard, Rear Yard, Private
- Fencing (Description): Fully
Financial Considerations
- Price Per Sq. Ft.: $335.73
- Assessment Year: 2026
- School Tax: $12,440
- County Tax: $2,545
- County Tax Freq: Annually
- Tax w/Assessment: $85,860
- Tax Amount: $18,013
- Tax Year: 2026
- Terms: Standard Sale
- Tax Total Finished Sq. Ft.: 4167
Disclosures and Reports
- Ownership: Fee Simple
- Inclusions: Washer, dryer, refrigerator, generator, all pool equipment, gym equipment, pool furniture, back patio furniture, all TVs in the house.
- Lot Number: 204
Listed by BHHS Fox & Roach-Jenkintown, Rebecca M Krevitz
Sold by RE/MAX Properties, Eileen D Marizy