This is a carousel with tiles that activate property listing cards. Use the previous and next buttons to navigate.
1/1
$975,000
This is a carousel with tiles that activate property listing cards. Use the previous and next buttons to navigate.
1/1
Property Description
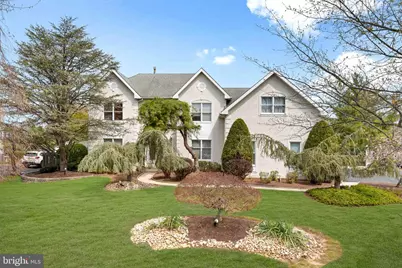
Welcome to this beautifully maintained four bedroom, two and a half bath home in the award winning Council Rock School District. From the moment you step into the impressive two story foyer with its graceful turned staircase and elegant tile floors, you will feel the warmth and sophistication this home offers. The formal living and dining rooms sit to the left of the foyer, featuring rich hardwood floors, crown molding, and chair rail accents, perfect for entertaining or holiday gatherings. To the right, a private office with hardwood floors offers a quiet retreat and is currently used as a guest bedroom, adding versatility to the floor plan. The spacious eat in kitchen is the centerpiece of the home, complete with a sun filled breakfast area, center island, double wall oven, and a door that leads to the paver patio. The kitchen opens seamlessly to the inviting family room, highlighted by cathedral ceilings and a cozy fireplace that creates the perfect space for relaxing and spending time together. A powder room, convenient laundry room with access to the three car garage, and plenty of storage complete the first floor. Upstairs, the luxurious primary suite offers a serene escape with a spacious sitting room, large walk in closet, and a beautifully appointed bath featuring a double sink vanity, Jacuzzi tub, oversized stall shower, and private water closet. Three additional bedrooms and a full hall bath provide plenty of comfort and space for family or guests. Each bedroom features hardwood flooring and recessed lighting. The lower level offers a partially finished area ideal for a recreation room, gym, or home theater, along with a large unfinished space perfect for storage or future expansion. Step outside to your private backyard oasis with a stunning in ground pool, paver patio, and fenced yard, perfect for entertaining, relaxing, and enjoying warm summer days. This home combines timeless design, quality craftsmanship, and an exceptional location, offering the perfect blend of elegance and everyday comfort.
Full Property Details
Full Property Details for 67 Lenape Rd
General
- Sold For: $975,000
- Taxes: $12,041 (2025)
- Status: Closed
- Type: Single Family
- Source: BrightMLSPhilly
- MLS ID: PABU2112004
- Added to Site: 232 day(s) ago
Interior
- Number of Rooms: 11
- Rooms/Areas: Living Room, Dining Room, Primary Bedroom, Bedroom 2, Bedroom 3, Kitchen, Family Room, Bedroom 1
- Interior Features: Kitchen - Eat-In
- Fireplace: Yes
- Number of Fireplaces: 1
- Appliances: Range Hood, Refrigerator, Washer, Dryer, Dishwasher
- Flooring: Hardwood, Ceramic Tile
Rooms
Bathrooms
- Total Bathrooms: 3
- Full Bathrooms: 2
- Half Bathrooms: 1
- Upper Floor Baths: 2
- Upper - Full Baths: 2
- Main Floor Baths: 1
- Main - 1/2 Baths: 1
Bedrooms
- Total Bedrooms: 4
- Bedrooms Upper: 4
Additional Information
- Pool: Yes
- Private Pool: Yes
Exterior
- Porch/Patio/Deck: Patio(s)
Parking
- Garage: Yes
- Garage Spaces: 3
- Total Spaces: 3
- Parking Type: Attached Garage, Driveway, On Street
- Garage Description: Garage - Side Entry
Location
- Area: Northampton Twp (10131)
- Municipality: NORTHAMPTON TWP
- County: BUCKS
- Subdivision: NORTHAMPTON CHASE
- Cross Streets: Hatboro
- Driving Directions: Northampton Chase, Hatboro Rd and Tanyard Rd
School Information
- School District: Council Rock
- High School: Council Rock High School South
Community
- Pets Allowed: Yes
- Pets: No Pet Restrictions
Heating & Cooling
- Central air: Yes
- Cooling Type: Central A/C
- Cooling Fuel: Natural Gas
- Heating Type: Forced Air
- Heating Fuel: Natural Gas
- Water Heater: Natural Gas
Utilities
- Sewer: Public Sewer
- Water: Public
Structural Information
- Architectural Style: Colonial
- Structure Type: Detached
- Construction: Frame
- Basement: Yes
- Basement Desc.: Full
- Foundation: Other
- Stories Description: Main, Upper 1
- Square Feet: 3,076
- Sq. Ft. Source: Assessor
- Living Area: 3,076 Sq. Ft.
- Finished Above Grnd: 3,076 Sq. Ft.
- Year Built: 1995
- Year Built Source: Assessor
Lot Features
- Lot Size (Acres): 0.6
- Lot Size (Sq. Ft.): 26,136
- Lot Size Source: Estimated
- Zoning: AR
Financial Considerations
- Price Per Sq. Ft.: $333.22
- Tax w/Assessment: $59,990
- Tax Amount: $12,041
- Tax Year: 2025
- Terms: Standard Sale
Disclosures and Reports
- Ownership: Fee Simple
- Exclusions: tenant's personal property
Listed by Elite Realty Group Unl. Inc., Joseph B Bograd
Sold by Compass Pennsylvania, LLC, Israel Villafana

Get Pre-Approved Today
Schools
Schools serving 67 Lenape Rd
School District:Council Rock School District
| Name | Grades | Distance |
|---|---|---|
Wrightstown El Sch 729 Penns Park Rd, Wrightstown, PA 18940 | K-6 | 2.7 mi |
Newtown Middle School 116 Richboro Road, Newtown, PA 18940 | 7-8 | 3.3 mi |
Council Rock High School North 62 Swamp Road, Newtown, PA 18940 | 9-12 | 3.6 mi |
Disclaimer:
School attendance boundaries provided by ATTOM Data Solutions and are for reference only. Contact the school directly to verify enrollment eligibility.
Price & Sales History for 67 Lenape Rd
Date
Details
Price
Change
Source
6/23/2026
Sold
$975,000
-4.88%
MLS
1/07/2026
Listed
$1,025,000
—
MLS
Disclaimer: Historical sales information is derived from public records provided by the county offices. Information is not guaranteed and should be independently verified.
67 Lenape Road, Richboro, PA 18954 (MLS# PABU2112004) is a Single Family property that was sold at $975,000 on June 23, 2026. Want to learn more about 67 Lenape Road? Do you have questions about finding other Single Family real estate for sale in Richboro? You can browse all Richboro real estate or contact a Coldwell Banker agent to request more information.