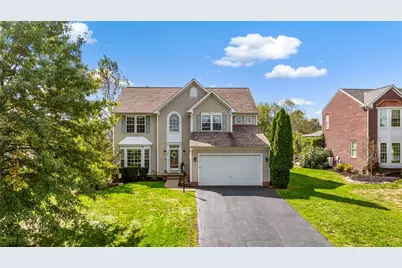
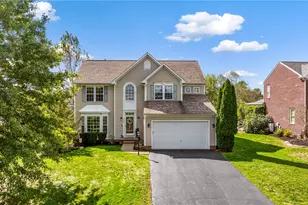
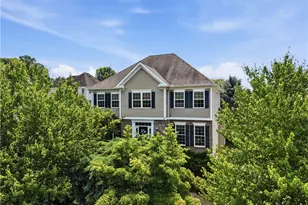
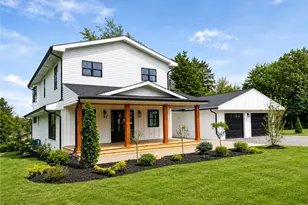
This is a carousel with tiles that activate property listing cards. Use the previous and next buttons to navigate.
1/1
$738,000
This is a carousel with tiles that activate property listing cards. Use the previous and next buttons to navigate.
1/1
Property Description
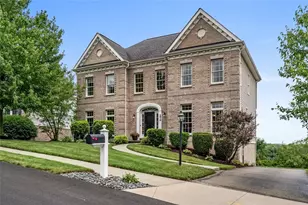
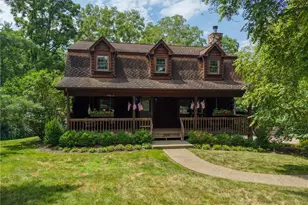
Step outside and the transformation is immediate - a resort-caliber outdoor living space that most people only find at a hotel, set behind privacy trees and fully enclosed fencing that make the world disappear. The centerpiece is a large saltwater inground pool with customizable LED lighting and a water feature that sets the tone whether you're hosting a summer party at noon or floating under the stars at 10pm. Around it, a stamped-concrete patio gives the whole space a finished, elevated look - the kind of outdoor room that photographs beautifully and lives even better. The year-round hot tub sits ready for use in January, and the covered composite deck off the kitchen means you're grilling or relaxing outdoors in any weather, any season. Two additional storage sheds handle all the gear cleanly, so the space stays exactly as it looks: immaculate and inviting. This yard is genuinely rare for the area - pools with this level of finish, this level of privacy, and this level of year-round functionality don't come up often in Richland. Inside, the home delivers the same care and intentionality. The kitchen anchors the main living floor with granite counters, stainless appliances, and a casual dining area that flows directly out to the covered deck - a seamless indoor-outdoor connection that becomes your everyday routine from the first warm day of spring through the last fire pit night of fall. The formal dining room makes a real statement with a tray ceiling and oversized bay window, the kind of architectural detail that reads as quality the moment buyers walk in. The family room and main living areas are bright, updated, and functional - this is a home that's been maintained and thought through, not just staged for photos. Four bedrooms give you the flexibility for a growing family, a dedicated home office, or a private guest suite. The 2.5 baths are arranged sensibly for daily life. And below it all, the finished basement opens up a full second layer of living space - home gym, theater room, game room, kids' zone, or all of the above. There's no wasted square footage here; every level earns its keep. The attached two-car garage provides direct access to the kitchen - a detail that sounds minor until you've lived it through a Pittsburgh winter. Storage is everywhere you need it, including those two backyard sheds that quietly solve the "where does all the pool stuff go" problem that plagues most pool homes. Location wraps it all up: minutes to Route 910, Route 8, and the PA Turnpike (I-76), putting the North Hills corridor, North Park, Ross Park Mall, and the dining and shopping along Route 19 all within a quick drive. Hampton/McCandless area schools, commuter-friendly access, and a neighborhood where homes at this price point with outdoor amenities like these rarely stay available. Schedule your showing before summer demand makes this a memory.
Full Property Details
Full Property Details for 366 Allison Rd
General
- Sold For: $738,000
- Taxes: $9,080
- Status: Closed
- Type: Single Family
- Source: West_Penn_MLS
- MLS ID: 1725033
- Added to Site: 232 day(s) ago
Interior
- Number of Rooms: 11
- Interior Features: Jetted Tub, Kitchen Island, Pantry
- Fireplace: Yes
- Number of Fireplaces: 1
- Fireplace(s): Gas, Family/Living/Great Room
- Appliances: Some Electric Appliances, Dishwasher, Disposal, Microwave, Refrigerator, Stove
- Flooring: Carpet, Hardwood, Vinyl
Rooms
Bathrooms
- Total Bathrooms: 3
- Full Bathrooms: 2
- Half Bathrooms: 1
Bedrooms
- Total Bedrooms: 4
Additional Information
- Pool: Yes
- Pool Description: Pool
Parking
- Garage: Yes
- Attached garage: Yes
- Total Spaces: 2
- Parking Features: Attached, Garage, Garage Door Opener
Location
- County: Allegheny-North
- Subdivision: Grandview Estates
School Information
- Elem School District: Pine/Richland
- Midd School District: Pine/Richland
- High School District: Pine/Richland
Heating & Cooling
- Central air: Yes
- Air Conditioning: Yes
- Cooling Type: Central Air, Electric
- Heating Type: Forced Air, Gas
Utilities
- Sewer: Public Sewer
- Water: Public
Structural Information
- Architectural Style: Colonial, Two Story
- Construction: Vinyl Siding
- Basement: Yes
- Basement Desc.: Finished, Walk-Up Access
- Roof: Asphalt
- Windows: Multi Pane
- Stories/Levels: 2
- Year Built: 2002
- Property Condition: Resale
Lot Features
- Lot Size (Acres): 0.367
- Lot Dimensions: .367
Financial Considerations
- Assessment Amount: $334,300
- Tax Amount: $9,080
Listing courtesy of Howard Hanna Real Estate Services
Sold courtesy of Re/Max Select Realty

Get Pre-Approved Today
Schools
Schools serving 366 Allison Rd
School District:Pine-Richland School District
| Name | Grades | Distance |
|---|---|---|
Hance El School 5518 Molnar Drive, Gibsonia, PA 15044 | K-3 | 1.3 mi |
Eden Hall Upper El School 3900 Bakerstown Road, Gibsonia, PA 15044 | 4-6 | 2.9 mi |
Pine-Richland Middle School 100 Logan Road, Gibsonia, PA 15044 | 7-8 | 5.1 mi |
Pine-Richland High School 700 Warrendale Road, Gibsonia, PA 15044 | 9-12 | 5.2 mi |
Disclaimer:
School attendance boundaries provided by ATTOM Data Solutions and are for reference only. Contact the school directly to verify enrollment eligibility.
Price & Sales History for 366 Allison Rd
Date
Details
Price
Change
Source
5/29/2026
Sold
$738,000
1.79%
MLS
10/27/2025
Price Reduced
$725,000
-3.33%
MLS
10/10/2025
Listed
$750,000
—
MLS
Disclaimer: Historical sales information is derived from public records provided by the county offices. Information is not guaranteed and should be independently verified.
366 Allison Rd, Richland, PA 15044 (MLS# 1725033) is a Single Family property that was sold at $738,000 on May 29, 2026. Want to learn more about 366 Allison Rd? Do you have questions about finding other Single Family real estate for sale in Richland? You can browse all Richland real estate or contact a Coldwell Banker agent to request more information.