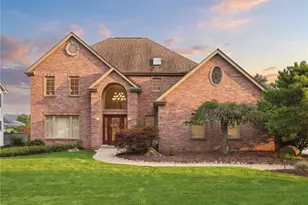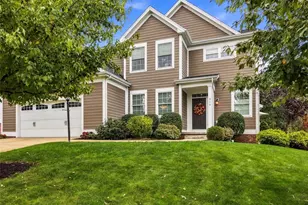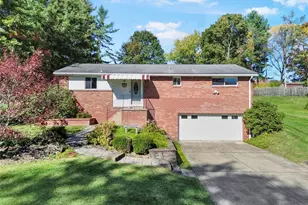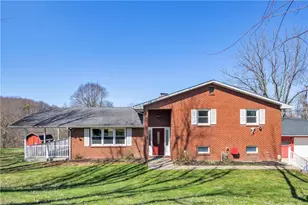
This is a carousel with tiles that activate property listing cards. Use the previous and next buttons to navigate.
1/1
$775,000
This is a carousel with tiles that activate property listing cards. Use the previous and next buttons to navigate.
1/1
Property Description
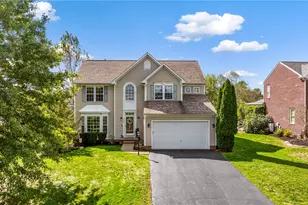
You will fall in love from the moment you step onto the front porch! This gorgeous home offers a beautifully designed first floor that blends comfort, style and convenience! A 2 story entry, Living Room, Dining Room with wainscot molding, Family Room w/Fireplace and a Den with French Doors can all be found on the main level. But, the real show stopper is the beautiful Kitchen with cherry cabinetry, granite tops, stainless appliances and a large morning room with vaulted ceilings that overlooks the breathtaking backyard and inground pool! An elegant primary retreat awaits at the top of the stairs. Enter the French Doors to vaulted ceilings, a massive closet and a newly remodeled beautiful spa-like ensuite! 3 additional bedrooms and a 2nd full bath are also found on this level. The lower level will blow you away with 1800 sq. feet, a full bath, family room w/fireplace, exercise room and plenty of entertaining/gaming areas! Last but absolutely not least is the magnificent Backyard Retreat!! Your own private oasis with an inground pool, spillover hot tub and sunken Firepit area all bordered by mature trees for privacy! A true entertainers Dream Home!!! Upgrades to this home are too numerous to list completely but include; 2 new furnaces, 2 new air conditioners, new front door and Pella sliding glass back door, new roof and gutters, new carpet, new primary bath! This home has been meticulously maintained by the original owner! There in nothing to do but move right in!!!
Full Property Details
Full Property Details for 470 Jenny Dr
General
- Sold For: $775,000
- HOA FEE: $9/month
- Taxes: $8,334
- Status: Closed
- Type: Single Family
- Source: West_Penn_MLS
- MLS ID: 1755388
- Added to Site: 102 day(s) ago
Interior
- Number of Rooms: 9
- Interior Features: Hot Tub/Spa, Kitchen Island, Pantry
- Fireplace: Yes
- Number of Fireplaces: 2
- Fireplace(s): Family/Living/Great Room
- Appliances: Some Electric Appliances, Dryer, Dishwasher, Disposal, Microwave, Stove, Washer
- Flooring: Ceramic Tile, Hardwood, Carpet
Rooms
Bathrooms
- Total Bathrooms: 4
- Full Bathrooms: 3
- Half Bathrooms: 1
Bedrooms
- Total Bedrooms: 4
Additional Information
- Pool: Yes
- Pool Description: Pool
- Spa: Yes
- Spa Description: Hot Tub
Parking
- Garage: Yes
- Attached garage: Yes
- Total Spaces: 2
- Parking Features: Attached, Garage, Garage Door Opener
Location
- County: Allegheny-North
- Subdivision: Grandview Estates
- Driving Directions: Rt. 8 North to R on Rt. 910, L on Lori, R on Jenny Drive
School Information
- Elem School District: Pine/Richland
- Midd School District: Pine/Richland
- High School District: Pine/Richland
Heating & Cooling
- Central air: Yes
- Air Conditioning: Yes
- Cooling Type: Central Air
- Heating Type: Forced Air, Gas
Utilities
- Sewer: Public Sewer
- Water: Public
Structural Information
- Architectural Style: Colonial, Two Story
- Construction: Brick, Vinyl Siding
- Basement: Yes
- Basement Desc.: Finished, Interior Entry
- Roof: Asphalt
- Stories/Levels: 2
- Building Size: 3068
- Year Built: 2002
- Property Condition: Resale
Lot Features
- Lot Size (Acres): 0.413
- Lot Dimensions: .413
Financial Considerations
- Association Fee: $9
- Assoc Fee Freq.: Monthly
- Assessment Amount: $308,300
- Tax Amount: $8,334
Get Pre-Approved Today
Schools
Schools serving 470 Jenny Dr
School District:Pine-Richland School District
| Name | Grades | Distance |
|---|---|---|
Hance El School 5518 Molnar Drive, Gibsonia, PA 15044 | K-3 | 1.3 mi |
Eden Hall Upper El School 3900 Bakerstown Road, Gibsonia, PA 15044 | 4-6 | 3 mi |
Pine-Richland Middle School 100 Logan Road, Gibsonia, PA 15044 | 7-8 | 5.2 mi |
Pine-Richland High School 700 Warrendale Road, Gibsonia, PA 15044 | 9-12 | 5.3 mi |
Disclaimer:
School attendance boundaries provided by ATTOM Data Solutions and are for reference only. Contact the school directly to verify enrollment eligibility.
Price & Sales History for 470 Jenny Dr
Date
Details
Price
Change
Source
7/30/2026
Sold
$775,000
3.33%
MLS
5/26/2026
Listed
$750,000
—
MLS
Disclaimer: Historical sales information is derived from public records provided by the county offices. Information is not guaranteed and should be independently verified.
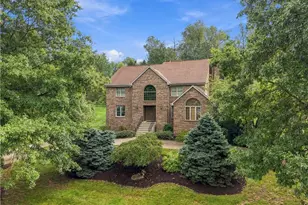
470 Jenny Drive, Richland, PA 15044 (MLS# 1755388) is a Single Family property that was sold at $775,000 on July 30, 2026. This property was listed by Beth Danchek from our North Hills Office.Want to learn more about 470 Jenny Drive? Do you have questions about finding other Single Family real estate for sale in Richland? You can browse all Richland real estate or contact a Coldwell Banker agent to request more information.