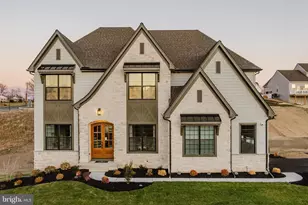
Full Property Details for 221 Pennwood Dr
General
- Sold For: $365,000
- Taxes: $4,988 (2025)
- Status: Closed
- Type: Single Family
- Source: BrightMLSPhilly
- MLS ID: PABU2126666
- Added to Site: 91 day(s) ago
Interior
- Rooms/Areas: Living Room, Dining Room, Bedroom 2, Bedroom 3, Kitchen, Bedroom 1, Exercise Room
- Interior Features: Chair Railings
- Appliances: Built-In Microwave, Dishwasher, Oven/Range - Electric, Water Conditioner - Owned
- Flooring: Carpet, Vinyl
Rooms
- Total Bathrooms: 2
- Full Bathrooms: 1
- Half Bathrooms: 1
- Upper Floor Baths: 1
- Upper - Full Baths: 1
- Main Floor Baths: 1
- Main - 1/2 Baths: 1
- Total Bedrooms: 3
- Bedrooms Upper: 3
Exterior
- Exterior Features: Sidewalks, Street Lights
- Porch/Patio/Deck: Balcony, Deck(s)
Parking
- Garage: Yes
- Garage Spaces: 1
- Total Spaces: 1
- Parking Features: Paved Driveway
- Parking Type: Attached Garage, Driveway, On Street
- Garage Description: Garage - Front Entry, Inside Access
Location
- Area: Richlandtown Boro (10137)
- Municipality: RICHLANDTOWN BORO
- County: BUCKS
- Subdivision: 100 ACRE WOODS
- Driving Directions: GPS
School Information
- School District: Quakertown Community
- High School: Quakertown
Heating & Cooling
- Central air: Yes
- Cooling Type: Central A/C
- Cooling Fuel: Electric
- Heating Type: Heat Pump - Electric BackUp
- Heating Fuel: Electric
- Water Heater: Electric
Utilities
- Sewer: Public Sewer
- Water: Public
- Utility Description: Under Ground
Structural Information
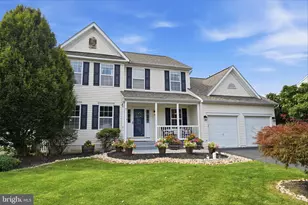
- Architectural Style: Colonial
- Structure Type: Twin/Semi-Detached
- Construction: Frame
- Basement: Yes
- Basement Desc.: Full, Partially Finished
- Foundation: Block
- Roof: Architectural Shingle
- Walls/Ceilings: Dry Wall
- Windows: Double Pane
- Stories Description: Main, Upper 1
- Square Feet: 1,438
- Sq. Ft. Source: Estimated
- Living Area: 1,438 Sq. Ft.
- Finished Above Grnd: 1,240 Sq. Ft.
- Finished Below Grnd: 198 Sq. Ft.
- Year Built: 1993
- Year Built Source: Assessor
Lot Features
- Property View: Pasture
- Lot Size (Acres): 0.2
- Lot Size (Sq. Ft.): 8,789
- Lot Size Source: Assessor
- Lot Dimensions: 47.00 x 187.00
- Street/Road Desc.: Paved
- Zoning: RS
- Lot Description: Open
Financial Considerations
- Price Per Sq. Ft.: $290.24
- Assessment Year: 2026
- School Tax: $4,166
- City/TownTax: $118
- City/TownTax Freq: Annually
- County Tax: $703
- County Tax Freq: Annually
- Tax w/Assessment: $23,720
- Tax Amount: $4,988
- Tax Year: 2025
- Terms: Standard Sale
- Tax Total Finished Sq. Ft.: 1240
Disclosures and Reports
- Ownership: Fee Simple
- Lot Number: 157
Listed by Iron Valley Real Estate Legacy, Stacey L DeLong
Sold by Realty Mark Cityscape, Kinyacu Valle-Sabori