Full Property Details for 124 Cedar Rd
General
- Sold For: $530,000
- Taxes: $2,707 (2026)
- Status: Closed
- Type: Single Family
- Source: BrightMLSPhilly
- MLS ID: PABU2125820
- Added to Site: 98 day(s) ago
Interior
- Number of Rooms: 6
- Interior Features: Dining Area, Exposed Beams, Family Room Off Kitchen, Floor Plan - Traditional, Kitchen - Eat-In, Kitchen - Galley, Primary Bath(s), Upgraded Countertops, Walk-in Closet(s), Wood Floors
- Appliances: Built-In Microwave, Built-In Range, Energy Efficient Appliances, Dishwasher
- Flooring: Hardwood
Rooms
- Total Bathrooms: 4
- Full Bathrooms: 3
- Half Bathrooms: 1
- Main Floor Baths: 4
- Main - Full Baths: 3
- Main - 1/2 Baths: 1
- Total Bedrooms: 3
- Bedrooms Main & Up: 3
Additional Information
- Security/Safety: Smoke Detector
Exterior
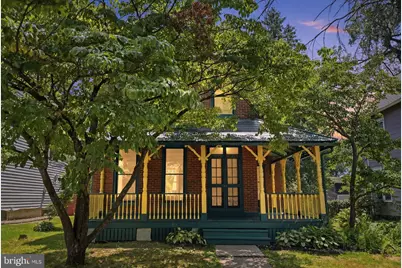
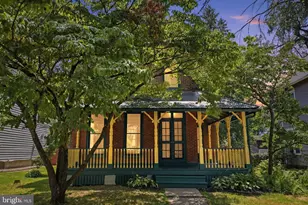
- Porch/Patio/Deck: Terrace, Porch(es)
Parking
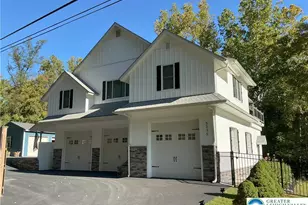
- Garage: Yes
- Garage Spaces: 2
- Total Spaces: 2
- Parking Features: Private, Shared Driveway, Stone Driveway, Unpaved
- Parking Type: Alley, Detached Garage, On Street
- Garage Description: Oversized, Additional Storage Area
Location
- Area: Riegelsville Boro (10138)
- Municipality: RIEGELSVILLE BORO
- County: BUCKS
- Subdivision: NON AVAILABLE
- Driving Directions: From Easton, PA: Approximately 15–20 minutes. Take PA-611 South along the Delaware River to Riegelsville, then turn onto Cedar Rd. From Philadelphia, PA: Approximately 1 hour 15 minutes. Take I-95 North to PA-611 North, then continue to Riegelsville and turn onto Cedar Rd. From New Hope, PA: Approximately 35–40 minutes. Follow PA-32 North (River Road) along the Delaware River to Riegelsville, then turn onto Cedar Rd. From Alpha, NJ: Approximately 15–20 minutes. Take NJ-122/Bridge St toward Easton, cross into Pennsylvania, then follow PA-611 South to Riegelsville and turn onto Cedar Rd.
- Location Details: River
School Information
- School District: Palisades
- Elementary School: Durham Nockamixon
- Middle School: Palisades
- High School: Palidases
Community
- Pets Allowed: Yes
- Pets: No Pet Restrictions
Heating & Cooling
- Central air: Yes
- Cooling Type: Central A/C
- Cooling Fuel: Electric
- Heating Type: 90% Forced Air, Forced Air
- Heating Fuel: Electric
- Water Heater: 60+ Gallon Tank, Electric
Utilities
- Sewer: Cess Pool, On Site Septic
- Water: Public
- Utility Description: Electric Available, Sewer Available, Water Available, Under Ground
Structural Information
- Architectural Style: Victorian, Farmhouse/National Folk, Traditional
- Structure Type: Detached
- Construction: Brick, Masonry
- Basement: Yes
- Basement Desc.: Unfinished, Walkout Stairs
- Foundation: Brick/Mortar, Concrete Perimeter
- Roof: Other
- Windows: Energy Efficient
- Stories/Levels: 3
- Stories Description: Main
- Square Feet: 1,892
- Sq. Ft. Source: Estimated
- Living Area: 1,892 Sq. Ft.
- Finished Above Grnd: 1,892 Sq. Ft.
- Year Built: 1900
- Year Built Source: Estimated
- Property Condition: Excellent
Additional Structures
- Other Structures: Garage(s)
Lot Features
- Lot Size (Acres): 0.22
- Lot Size (Sq. Ft.): 9,583
- Lot Size Source: Estimated
- Lot Dimensions: 51 x 190
- Zoning: R
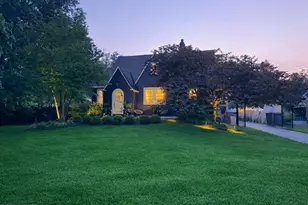
- Lot Description: Private, Rear Yard, Rural, Secluded
Financial Considerations
- Price Per Sq. Ft.: $258.93
- Assessment Year: 2026
- Tax w/Assessment: $15,920
- Tax Amount: $2,707
- Tax Year: 2026
- Terms: Standard Sale
Disclosures and Reports
Listed by Coldwell Banker Hearthside Realtors, Zurab Kvantrishvili
Sold by BHHS Fox & Roach -Yardley/Newtown, Sarah O'Driscoll