
This is a carousel with tiles that activate property listing cards. Use the previous and next buttons to navigate.
1/1
$1,025,000
This is a carousel with tiles that activate property listing cards. Use the previous and next buttons to navigate.
1/1
Property Description
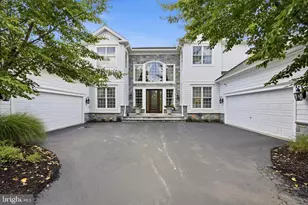
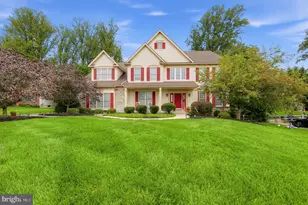
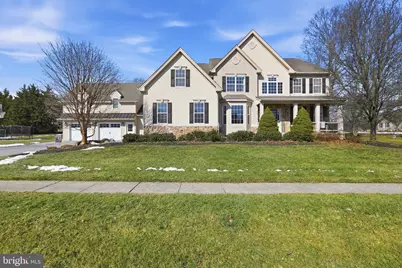
UNDER CONTRACT - OPEN HOUSE CANCELLED! Welcome to 1319 Jamestown Drive in Romansville, an exceptional five bedroom , three and one-half bath residence offering refined living in the highly regarded Chestnut Ridge Estates. Located in the Downingtown Area School District and US News and World report rated #2 in PA STEM School! Thoughtfully expanded in 2017, this distinguished home seamlessly blends classic design with modern functionality. The private addition provides ideal in-law quarters, creating remarkable flexibility for multi-generational living, long term guests or a private retreat space! A rare four car garage enhances the property's appeal, while the welcoming mudroom connecting the original home to the addition offers abundant storage and everyday convenience with direct access to the rear yard, complete with an electric fence and oversized Treks deck for entertaining. Inside, elegant yet comfortable living spaces unfold with intention. A dedicated executive office on the main level provides a quiet work from home setting. A two story stone, wood burning fireplace centers the family great room with plantation shutters to accent the magnificent windows. A custom kitchen with prep sink and two level island centers stainless steel Whirlpool appliances. Double wall ovens, 4 burner gas cook top with under cabinet lighting and bar area. 36" cabinetry provides endless storage to entertain friends and family. The formal dining and living room is centered by the two story foyer with split staircase bringing you to the upper level. New carpeting throughout the second level along with custom built-in bookcases with sitting bench and storage nook. The primary suite is a private sanctuary featuring two large walk-in closets, sitting room, tray ceiling and spa inspired bath with dual vanities, an oversized soaking tub and a separate stall shower. There are three additional spacious bedrooms and hall bath to complete this level. The finished daylight walk out basement offers versatile space for recreation, fitness, media or entertaining! Positioned on a desirable corner lot with sidewalks, this residence offers both presence and practicality. A rare opportunity to own a thoughtfully maintained home with extraordinary flexibility and upscale amenities.
Full Property Details
Full Property Details for 1319 Jamestown Dr
General
- Sold For: $1,025,000
- HOA FEE: $63/month
- HOA FEE FREQ.: Quarterly
- Taxes: $13,315 (2025)
- Status: Closed
- Type: Single Family
- Source: BrightMLSPhilly
- MLS ID: PACT2118544
- Added to Site: 129 day(s) ago
Interior
- Number of Rooms: 14
- Interior Features: 2nd Kitchen, Additional Stairway, Bathroom - Soaking Tub, Bathroom - Tub Shower, Bathroom - Walk-In Shower, Breakfast Area, Carpet, Ceiling Fan(s), Crown Moldings, Formal/Separate Dining Room, Floor Plan - Traditional, Family Room Off Kitchen, Kitchen - Gourmet, Kitchen - Island, Pantry, Primary Bath(s), Recessed Lighting, Walk-in Closet(s), Window Treatments, Wood Floors, Other
- Fireplace: Yes
- Number of Fireplaces: 1
- Fireplace(s): Wood
- Appliances: Built-In Microwave, Dishwasher, Disposal, Dryer, Energy Efficient Appliances, Extra Refrigerator/Freezer, Icemaker, Oven - Double, Oven - Self Cleaning, Oven/Range - Gas, Stainless Steel Appliances, Washer, Water Heater - Tankless
- Flooring: Hardwood, Carpet, Tile/Brick
Rooms
Bathrooms
- Total Bathrooms: 4
- Full Bathrooms: 3
- Half Bathrooms: 1
- Upper Floor Baths: 3
- Upper - Full Baths: 3
- Main Floor Baths: 1
- Main - 1/2 Baths: 1
Bedrooms
- Total Bedrooms: 5
- Bedrooms Upper: 5
Additional Information
- Shared Amenities: Common Grounds, Jog/Walk Path, Tot Lots/Playground, Basketball Courts
Exterior
- Exterior Features: Sidewalks
- Porch/Patio/Deck: Deck(s)
Parking
- Garage: Yes
- Garage Spaces: 4
- Total Spaces: 4
- Parking Features: Paved Driveway
- Parking Type: Attached Garage
- Garage Description: Garage - Front Entry, Garage - Side Entry, Garage Door Opener, Inside Access, Other
Location
- Area: West Bradford Twp (10350)
- Municipality: WEST BRADFORD TWP
- County: CHESTER
- Subdivision: CHESTNUT RIDGE ESTATES
- Driving Directions: Embreeville Rd to West Chester Rd to Romansville Rd to Lone Eagle Road to Treeline Dr to Jamestown Dr
School Information
- School District: Downingtown Area
- Elementary School: West Bradford
- Middle School: Downingtown
- High School: Downingtown High School West Campus
Community
- Association: Yes
- Assoc. Name: CHESTNUT RIDGE COMMUNITY ASSOCIATION
Heating & Cooling
- Central air: Yes
- Cooling Type: Central A/C
- Cooling Fuel: Electric
- Heating Type: Forced Air
- Heating Fuel: Natural Gas
- Water Heater: Tankless
Utilities
- Sewer: Public Sewer
- Water: Public
Structural Information
- Architectural Style: Traditional
- Structure Type: Detached
- Construction: Combination, Vinyl Siding, Stucco
- Basement: Yes
- Basement Entrance: Yes
- Basement Desc.: Daylight, Full, Fully Finished, Rear Entrance
- Foundation: Concrete Perimeter
- Roof: Pitched, Shingle
- Windows: Energy Efficient
- Doors: Sliding Glass, Storm
- Stories Description: Main, Upper 1
- Square Feet: 5,904
- Sq. Ft. Source: Assessor
- Living Area: 5,904 Sq. Ft.
- Finished Above Grnd: 4,884 Sq. Ft.
- Finished Below Grnd: 1,020 Sq. Ft.
- Year Built: 2005
- Year Built Source: Assessor
- Property Condition: Excellent
Additional Structures
- Other Structures: 2nd Garage, Guest House
Lot Features
- Lot Size (Acres): 0.62
- Lot Size (Sq. Ft.): 26,862
- Lot Size Source: Assessor
- Zoning: R10
- Fencing (Description): Electric
Financial Considerations
- Price Per Sq. Ft.: $209.87
- Association Fee: $190
- Assoc Fee Freq.: Quarterly
- Assessment Year: 2025
- School Tax: $11,308
- City/TownTax: $177
- City/TownTax Freq: Annually
- County Tax: $1,830
- County Tax Freq: Annually
- Tax w/Assessment: $354,370
- Tax Amount: $13,315
- Tax Year: 2025
- Terms: Standard Sale
- Tax Total Finished Sq. Ft.: 5904
Disclosures and Reports
- Ownership: Fee Simple
- Inclusions: All window treatments, Kitchen Refrigerator, garage refrigerator, washer, dryer, wood rack on deck, ping pong table, rocking chairs on front porch, basketball hoop
- Lot Number: 23.12
Get Pre-Approved Today
Schools
Schools serving 1319 Jamestown Dr
School District:Downingtown Area School District
| Name | Grades | Distance |
|---|---|---|
West Bradford El School 1475 Broad Run Road, Downingtown, PA 19335 | K-5 | 1.3 mi |
Marsh Creek Sixth Grade Center 489 Dorlan Mill Road, Downingtown, PA 19335 | 6- | 7.2 mi |
Downington Middle School 115 Rock Raymond Road, Downingtown, PA 19335 | 7-8 | 4.3 mi |
Downingtown High School West Campus 445 Manor Avenue, Downingtown, PA 19335 | 9-12 | 4.2 mi |
Disclaimer:
School attendance boundaries provided by ATTOM Data Solutions and are for reference only. Contact the school directly to verify enrollment eligibility.
Price & Sales History for 1319 Jamestown Dr
Date
Details
Price
Change
Source
7/07/2026
Sold
$1,025,000
—
MLS
3/05/2026
Listed
$1,025,000
—
MLS
Disclaimer: Historical sales information is derived from public records provided by the county offices. Information is not guaranteed and should be independently verified.
1319 Jamestown Drive, Romansville, PA 19320 (MLS# PACT2118544) is a Single Family property that was sold at $1,025,000 on July 07, 2026. This property was listed by Beth Cusack from our Exton Office.Want to learn more about 1319 Jamestown Drive? Do you have questions about finding other Single Family real estate for sale in Romansville? You can browse all Romansville real estate or contact a Coldwell Banker agent to request more information.