This is a carousel with tiles that activate property listing cards. Use the previous and next buttons to navigate.
1/1
$675,000
This is a carousel with tiles that activate property listing cards. Use the previous and next buttons to navigate.
1/1
Property Description
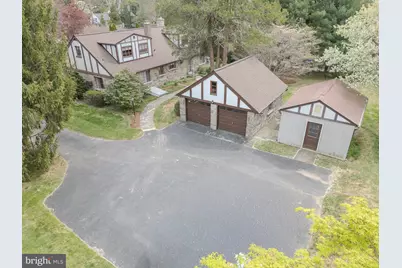
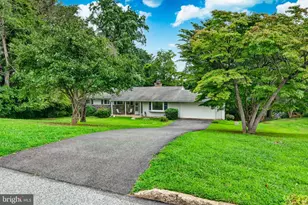
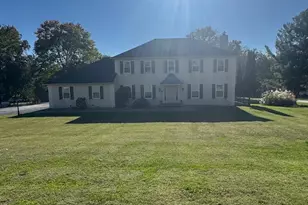
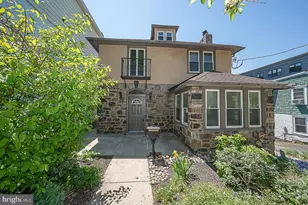
There was a man who learned a trade while in the service during WW2, who dreamed of building his own home from scratch. He found a house plan (provided in "other" w/the disclosures) in a book at the news stand, & came across a picture that he knew would make an amazing home for his family. So , he bought some land (1.044 acres) in 1949 in Rose Valley, and set about to actively take part in building it on this corner lot starting in 1950, w/the help of many great contractors and stone masons to assist him. He probably never realized how amazing it was to purchase & create a home from scratch in such a prestigious and well-acclaimed Borough that he was going to be part of! Rose Valley is a well kept secret, named as one of" Delco's most sought-after neighborhoods" w/ an amazing community of home owners along with historical spots like The Hedgerow Theater, the Old Mill . Also close by is Spring Haven Golf Club and a swim & tennis club. The train station is so convenient (25 minutes to Philly), and getting to the airport & center city is quite convenient as well. His trade was cement contracting, laying runways for airports that had been damaged after the war. So.. a better foundation you won't find. The garage floor is actually 12" thick, a precaution when the air raid sirens would sound. What an amazing tract.. and landscaped so nicely. This stone & stucco home, along with the stand alone 2-car garage w/loft & the extra large storage building w/a ramp on one side & a garage door on the other for taking out mechanicals for lawn mowing & such shows how he thought of everything. When it came to the house, he planned for & built it with LOTS of storage rooms & closets--quite unusual for that time of the century, including 2 cedar closets.! The total finished square footage is over 3300 sq ft. There are 2 bedrooms , a hall bath, a primary bath w/shower & sink, a study/den/office/ 3rd BR (you decide) on the 1st floor. Both baths are ceramic-tiled. Upstairs are 2 more BR's,(one of which has attic storage access doors, a bonus room, storage rooms (one that leads to more attic space) another cedar closet & a joined ceramic-tiled full bath. When you enter through the front door, the hallway, w/coat closet leads to the study, complete w/ hand done parquet flooring & handmade shelving. The living room to the left comes complete w/a stone FP (just cleaned & checked in March/2026), and lots of windows for natural light to stream in. Both the LR & the large DR were accented by gorgeous "pegged" flooring! The owner & his family always used the back door to enter this home from the car. A really pretty stone pathway runs from the driveway that can accommodate up to 12 cars, past the garage and right into the bright, updated eat-in kitchen, which boasts cherry cabinetry, Corian counter tops and shiny white appliances. A few nice features are the lazy susan, a pull out cutting board, stainless sink and drainboard, as well as a full pantry. Wait till you get a load of the lower level! Ahh-mazingly spacious! The unfinished area ..and the finished room, which includes a pool table & all the apparatus ,is huge! There is a utility room, complete with the hot water heater, the furnace & the BRAND NEW( 3/26 ) standup oil tank (see Ferguson & McCann info in "other w/disclosures). The $30,000 roof and gutters were installed 11/23. Central Air too! The brick chimney was just relined a few weeks ago. There is no problem with keeping busy in this area. Besides what RV has to offer, nearby Media shows off lots of shops & dining experiences of all kinds, live entertainment, street fairs and' Dining Under the Stars' on Wednesday's! The Blue Route is easily accessed. The sewer lateral camera test was just completed & it passed! The executrix is offering a FREE HOME WARRANTY to the new owners, who will have lots of ideas of their own to enhance this home. just like the original sellers did in the 1950's. Make this suburban oasis yours to cherish!
Full Property Details
Full Property Details for 153 W Rose Valley Rd
General
- Sold For: $675,000
- Taxes: $19,422 (2025)
- Status: Closed
- Type: Single Family
- Source: BrightMLSPhilly
- MLS ID: PADE2109966
- Added to Site: 76 day(s) ago
Interior
- Number of Rooms: 10
- Rooms/Areas: Living Room, Dining Room, Primary Bedroom, Bedroom 2, Bedroom 3, Bedroom 4, Kitchen, Den, Basement, Foyer, Other, Storage Room, Bonus Room, Primary Bathroom, Full Bath
- Interior Features: Bathroom - Tub Shower, Bathroom - Walk-In Shower, Cedar Closet(s), Ceiling Fan(s), Floor Plan - Traditional, Formal/Separate Dining Room, Kitchen - Eat-In, Kitchen - Table Space, Upgraded Countertops
- Fireplace: Yes
- Number of Fireplaces: 1
- Fireplace(s): Mantel(s), Stone
- Appliances: Built-In Range, Dishwasher, Dryer, Oven - Single, Oven/Range - Electric, Stove, Washer, Water Heater
- Flooring: Carpet, Ceramic Tile, Hardwood, Wood
Rooms
Bathrooms
- Total Bathrooms: 3
- Full Bathrooms: 2
- Half Bathrooms: 1
- Upper Floor Baths: 1
- Upper - Full Baths: 1
- Main Floor Baths: 2
- Main - Full Baths: 1
- Main - 1/2 Baths: 1
Bedrooms
- Total Bedrooms: 4
- Bedrooms Upper: 2
- Bedrooms Main & Up: 2
Additional Information
- Security/Safety: Carbon Monoxide Detector(s), Smoke Detector
Exterior
- Exterior Features: Chimney Cap(s), Exterior Lighting, Gutter System, Outbuilding(s), Street Lights
- Porch/Patio/Deck: Patio(s), Roof
Parking
- Garage: Yes
- Garage Spaces: 2
- Total Spaces: 14
- Parking Features: Asphalt Driveway, Paved Driveway, Private
- Parking Type: Detached Garage, Driveway, Off Street
- Garage Description: Additional Storage Area, Garage - Front Entry, Garage Door Opener, Oversized
Location
- Area: Rose Valley Boro (10439)
- Municipality: ROSE VALLEY BORO
- County: DELAWARE
- Subdivision: ROSE VALLEY
- Cross Streets: Brookhaven Rd
- Driving Directions: From Baltimore Pike and Providence Rd. in Media, south on Providence (252).Right on Brookhaven Rd. Right on W Rose Valley. House is on the corner of Brookhaven and W. Rose Valleyon the left.
- Location Details: Suburban
School Information
- School District: Wallingford-Swarthmore
- Elementary School: Wallingford
- Middle School: Strath Haven
- High School: Strath Haven
Heating & Cooling
- Central air: Yes
- Cooling Type: Central A/C, Ceiling Fan(s), Window Unit(s)
- Cooling Fuel: Electric
- Heating Type: Hot Water, Baseboard - Electric
- Heating Fuel: Oil
- Water Heater: 60+ Gallon Tank
Utilities
- Sewer: Public Sewer
- Water: Public
- Utility Description: Electric Available, Water Available
Structural Information
- Architectural Style: Cape Cod
- Structure Type: Detached
- Construction: Stone, Stucco
- Basement: Yes
- Basement Entrance: Yes
- Basement Desc.: Combination, Outside Entrance, Partially Finished, Poured Concrete, Rear Entrance, Windows, Workshop, Full, Shelving, Space For Rooms, Walkout Stairs
- Foundation: Concrete Perimeter, Stone
- Roof: Architectural Shingle
- Walls/Ceilings: Dry Wall, Paneled Walls, Plaster Walls
- Windows: Casement, Storm, Triple Pane
- Doors: French, Storm
- Entry Floor Number: 1
- Stories Description: Main, Upper 1
- Square Feet: 3,304
- Sq. Ft. Source: Estimated
- Living Area: 3,304 Sq. Ft.
- Finished Above Grnd: 2,968 Sq. Ft.
- Finished Below Grnd: 336 Sq. Ft.
- Year Built: 1950
- Year Built Source: Assessor
- Property Condition: Excellent
Unit Information
- Unit Floor in Bldg.: 3
Additional Structures
- Other Structures: 2nd Garage, Garage(s), Shed
Lot Features
- Property View: Garden/Lawn, Street
- Lot Size (Acres): 1.04
- Lot Size (Sq. Ft.): 45,302
- Lot Size Source: Assessor
- Lot Dimensions: 190.00 x 317.00
- Street/Road Desc.: Black Top
- Zoning: RESIDENTIAL
- Lot Description: Corner, Front Yard, Landscaping, Rear Yard, SideYard(s)
Financial Considerations
- Price Per Sq. Ft.: $235.84
- Assessment Year: 2025
- School Tax: $16,699
- City/TownTax: $648
- City/TownTax Freq: Annually
- County Tax: $2,074
- County Tax Freq: Annually
- Tax w/Assessment: $535,740
- Tax Amount: $19,422
- Tax Year: 2025
- Terms: Standard Sale
- Tax Total Finished Sq. Ft.: 2968
Disclosures and Reports
- Ownership: Fee Simple
- Inclusions: washer, dryer, refrigerator, pool table in basement
- Lot Number: 024-000
Listed by Keller Williams Real Estate - Media, Maureen C Ingelsby
Sold by Long & Foster Real Estate, Inc., Ginna H Anderson

Get Pre-Approved Today
Schools
Schools serving 153 W Rose Valley Rd
School District:Wallingford-Swarthmore School District
| Name | Grades | Distance |
|---|---|---|
Wallingford El School 20 S Providence Road, Nether Providence Township, PA 19086 | K-5 | 0.7 mi |
Strath Haven Middle School 200 S Providence Rd, Nether Providence Township, PA 19086 | 6-8 | 0.5 mi |
Strath Haven High School 205 S Providence Rd, Nether Providence Township, PA 19086 | 9-12 | 0.4 mi |
Disclaimer:
School attendance boundaries provided by ATTOM Data Solutions and are for reference only. Contact the school directly to verify enrollment eligibility.
Price & Sales History for 153 W Rose Valley Rd
Date
Details
Price
Change
Source
6/15/2026
Sold
$675,000
-3.57%
MLS
4/28/2026
Listed
$699,977
—
MLS
Disclaimer: Historical sales information is derived from public records provided by the county offices. Information is not guaranteed and should be independently verified.
153 W Rose Valley Road, Rose Valley, PA 19086 (MLS# PADE2109966) is a Single Family property that was sold at $675,000 on June 15, 2026. Want to learn more about 153 W Rose Valley Road? Do you have questions about finding other Single Family real estate for sale in Rose Valley? You can browse all Rose Valley real estate or contact a Coldwell Banker agent to request more information.