This is a carousel with tiles that activate property listing cards. Use the previous and next buttons to navigate.
1/41
$485,000 Coming Soon
This is a carousel with tiles that activate property listing cards. Use the previous and next buttons to navigate.
1/41
Property Description
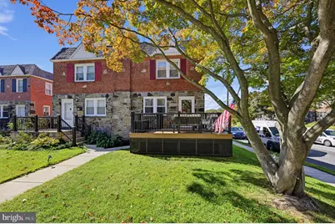
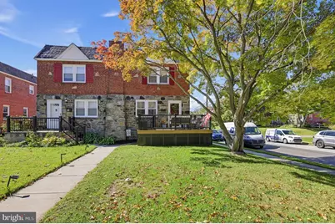
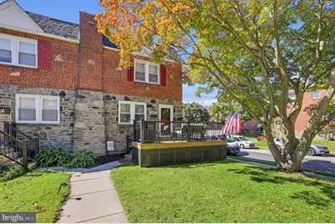
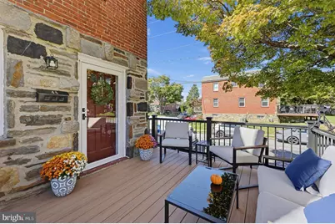
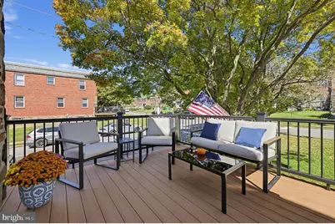
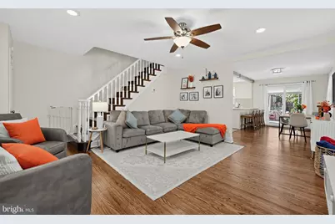
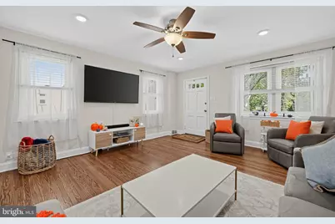
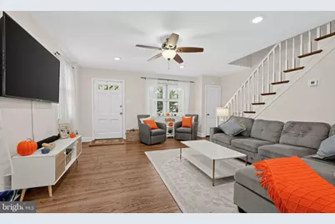
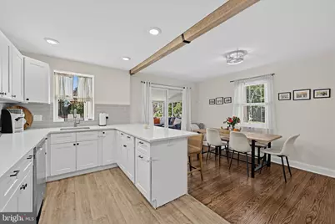
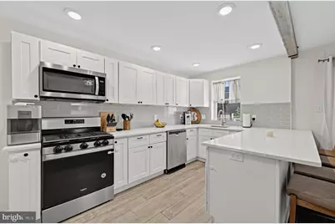
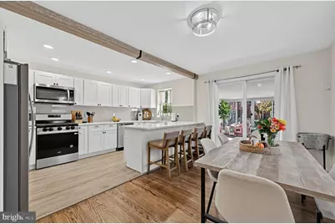
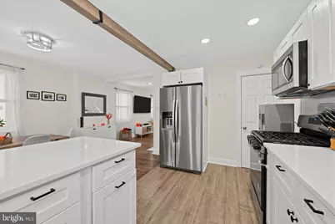
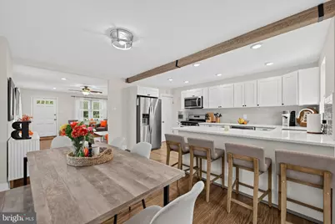
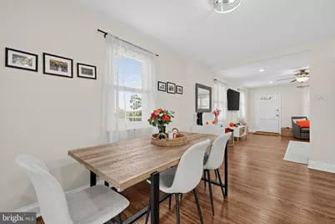
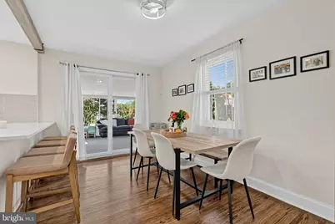
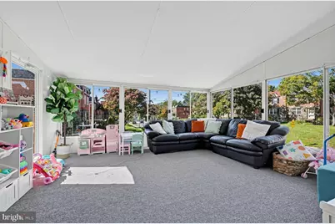
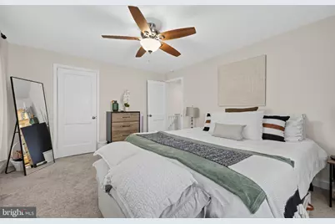
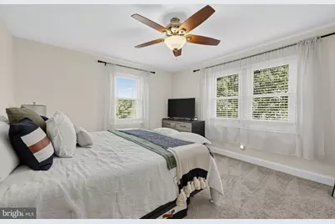
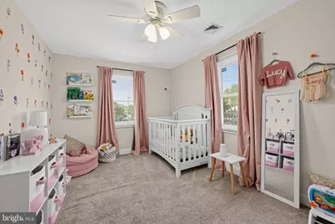
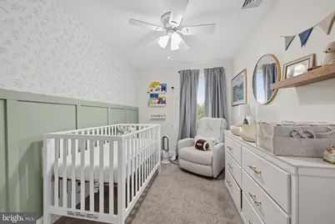
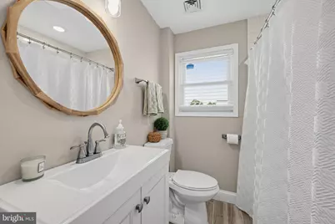
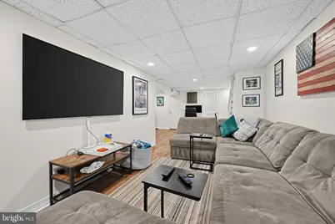
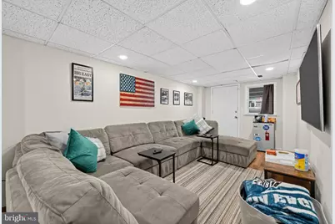
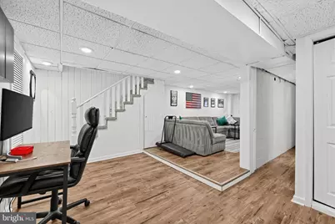
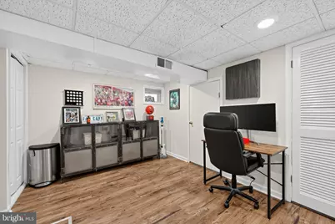
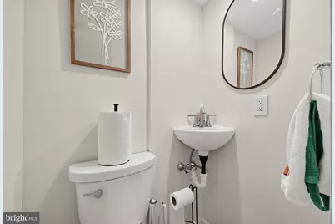
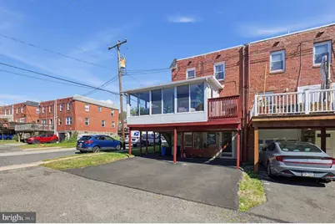
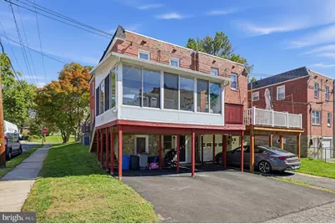
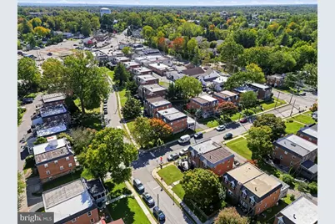
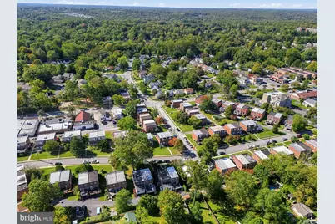
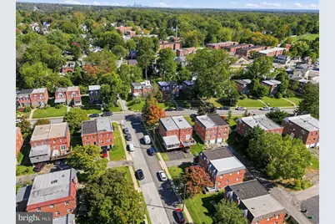
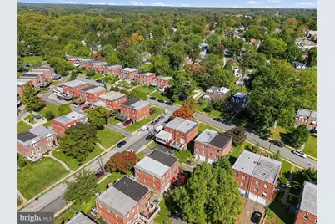
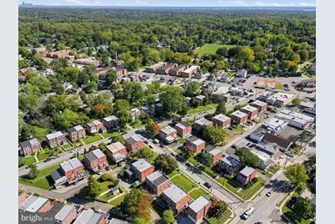
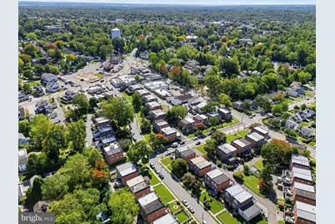
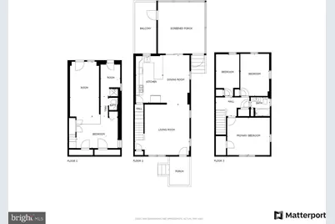
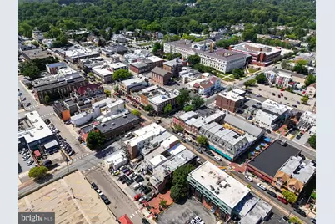
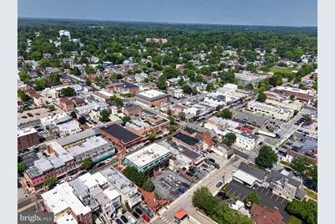
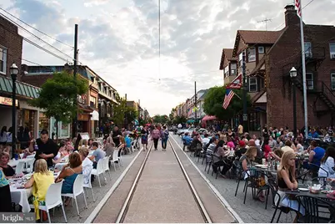
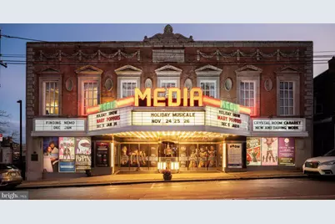
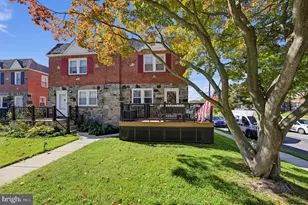
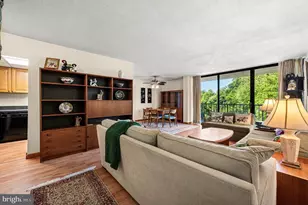
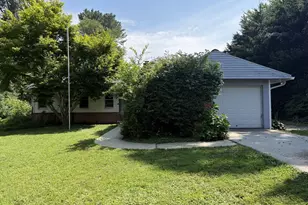
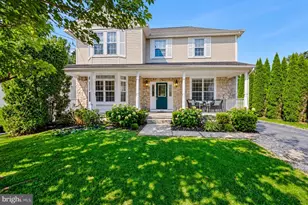
Welcome to 44 Green Hill Road - where beautifully renovated living meets the best of downtown Media. Ideally situated within walking distance of Media's vibrant State Street, this exceptional three-bedroom, two-full-bath home offers the perfect combination of a thoughtfully renovated interior, abundant flexible living space, and an enviable location. Step outside your door and enjoy the restaurants, boutique shopping, entertainment, and community spirit that make downtown Media such a sought-after place to live. Stroll along the charming cobblestone walkways, hop aboard the trolley, enjoy Dining Under the Stars and other popular community events, or take in a show at the historic Media Theatre-all just moments from home. Completely renovated in 2021, this inviting residence offers a polished, move-in-ready interior with updates throughout. The living and dining rooms feature beautiful hardwood floors and recessed lighting, while the stunning renovated kitchen combines style and functionality with new cabinetry, granite countertops, a tile backsplash, stainless steel appliances, and an impressive center island with seating for four-perfect for casual meals, entertaining, or gathering with friends and family. Upstairs, all three bedrooms are generously sized. The bright and sunny primary bedroom features a large double window that fills the room with natural light and a ceiling fan. The second bedroom offers excellent space and flexibility, while the third bedroom features a distinctive wood-paneled accent wall that adds warmth and character. The finished walk-out lower level adds a versatile living space to the home. Currently enjoyed as afamily roo m and entertaining area, it could easily become a home theater, game room, gym, playroom, guest space, or private retreat. A convenient three-piece bathroom adds even more functionality, while the walk-out provides direct access to the outdoors and covered parking. Additional storage is available within the utility areas. Just off the rear of the home, the enclosed sunroom provides another wonderful year-round living space, complete with its own dedicated heating and air conditioning. Currently used as a children's playroom, it could just as easily serve as a home office, reading room, hobby space, or tranquil retreat. The sunroom opens onto a small deck area with space for an outdoor grill, creating an easy connection between indoor and outdoor living. Out front, a new maintenance-free Trex deck with tasteful black railings provides an inviting place to relax and enjoy the neighborhood. Off street parking, gas cooking, forced-hot-air heating, central air conditioning, extensive 2021 renovations, a new water heater (2024) and a new roof (2021) add to the home's comfort and peace of mind, and then there's the location. Major transportation routes are conveniently nearby, the Media train station is approximately four minutes away, the local elementary school is within walking distance, and Philadelphia International Airport is approximately 18 minutes away. This is more than a beautifully updated home-it is an opportunity to enjoy the desirable Media lifestyle, with the best of the borough just a pleasant walk or a short drive. Don't miss this one. You could be home for the holidays!
Full Property Details
Full Property Details for 44 Greenhill Rd
General
- Price: $485,000
- Taxes: $5,091 (2021)
- Status: Coming Soon
- Type: Single Family
- Source: BrightMLSPhilly
- MLS ID: PADE2125470
- Updated: 10/8/2026
- Added to Site: 1 day(s) ago
- Expected Market Date: 10/10/2026
Interior
- Interior Features: Floor Plan - Traditional, Wood Floors, Combination Dining/Living, Combination Kitchen/Dining, Upgraded Countertops, Bathroom - Tub Shower, Bathroom - Stall Shower, Ceiling Fan(s), Recessed Lighting, Carpet, Breakfast Area, Dining Area, Kitchen - Eat-In
- Appliances: Stainless Steel Appliances, Built-In Microwave, Dishwasher
- Flooring: Hardwood, Carpet, Ceramic Tile
Rooms
Bathrooms
- Total Bathrooms: 2
- Full Bathrooms: 2
- Upper Floor Baths: 1
- Upper - Full Baths: 1
- Lower Floor Baths: 1
- Lower - Full Baths: 1
Bedrooms
- Total Bedrooms: 3
- Bedrooms Upper: 3
Parking
- Parking Type: Off Street
Location
- Area: Upper Providence Twp (10435)
- Municipality: UPPER PROVIDENCE TWP
- County: DELAWARE
- Subdivision: GREEN HILL MANOR
- Driving Directions: GREENHILL
School Information
- School District: Rose Tree Media
- High School: Penncrest
Heating & Cooling
- Central air: Yes
- Cooling Type: Central A/C
- Cooling Fuel: Electric
- Heating Type: Forced Air
- Heating Fuel: Natural Gas
- Water Heater: Natural Gas
Utilities
- Sewer: Public Sewer
- Water: Public
Structural Information
- Architectural Style: Traditional
- Structure Type: Twin/Semi-Detached
- Construction: Brick, Stone
- Basement: Yes
- Basement Desc.: Fully Finished, Walkout Level
- Foundation: Block
- Stories Description: Lower 1, Main, Upper 1
- Square Feet: 1,948
- Sq. Ft. Source: Estimated
- Living Area: 1,948 Sq. Ft.
- Finished Above Grnd: 1,398 Sq. Ft.
- Finished Below Grnd: 550 Sq. Ft.
- Year Built: 1950
- Year Built Source: Assessor
- Property Condition: Excellent
Unit Information
Unit 1
- Bathrooms-Lower: 1
Lot Features
- Lot Size (Acres): 0.07
- Lot Size (Sq. Ft.): 2,962
- Lot Size Source: Assessor
- Lot Dimensions: 26.00 x 110.00
- Zoning: RESIDENTIAL
Financial Considerations
- Price Per Sq. Ft.: $346.92
- Assessment Year: 2021
- School Tax: $3,719
- City/TownTax: $584
- City/TownTax Freq: Annually
- County Tax: $787
- County Tax Freq: Annually
- Tax w/Assessment: $262,570
- Tax Amount: $5,091
- Tax Year: 2021
- Tax Total Finished Sq. Ft.: 1292
Disclosures and Reports
- Ownership: Fee Simple
- Exclusions: BEDROOM 2 AND 3 CURTAINS
- Inclusions: WASHER DRYER REFRIGERATOR IN AS IS CONDITION
- Lot Number: 269-000
Listed by EXP Realty, LLC, Marc Giosa

Get Pre-Approved Today
Schools
Schools serving 44 Greenhill Rd
School District:Rose Tree Media School District
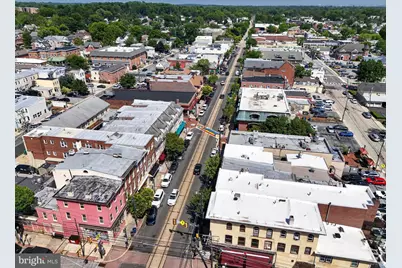
| Name | Grades | Distance |
|---|---|---|
Rose Tree El School 1101 First Avenue, Media, PA 19063 | K-5 | 0.3 mi |
Springton Lake Middle School 1900 North Providence Road, Media, PA 19063 | 6-8 | 1.3 mi |
Penncrest High School 134 Barren Road, Media, PA 19063 | 9-12 | 2.4 mi |
Disclaimer:
School attendance boundaries provided by ATTOM Data Solutions and are for reference only. Contact the school directly to verify enrollment eligibility.
Price & Sales History for 44 Greenhill Rd
Date
Details
Price
Change
Source
10/08/2026
Listed
$485,000
32.88%
MLS
10/13/2021
Sold
$365,000
—
Public Record
Disclaimer: Historical sales information is derived from public records provided by the county offices. Information is not guaranteed and should be independently verified.
Tax History
Tax History for 44 Greenhill Rd
Year
Property Taxes
Change
Tax Assessment
Change
2026
$5,833
1%
$262,570
—
2025
$5,767
6%
$262,570
—
2024
$5,441
4%
$262,570
—
2023
$5,250
3%
$262,570
—
2022
$5,099
-39%
$262,570
—
2021
$8,371
104%
$262,570
130%
2020
$4,110
2%
$114,310
—
2019
$4,036
2%
$114,310
—
2018
$3,974
2%
$114,310
—
2017
$3,884
2%
$114,310
—
2016
$3,810
1%
$114,310
—
2015
$3,754
2%
$114,310
—
2014
$3,698
—
$114,310
—
Disclaimer: Historical tax information is derived from public records provided by the county offices. Information is not guaranteed and should be independently verified.
Estimate the Cost
Estimate the Cost for 44 Greenhill Rd
44 Greenhill Road, Media, PA 19063 (MLS# PADE2125470) is a Single Family property with 3 bedrooms and 2 full bathrooms. 44 Greenhill Road is currently listed for $485,000 and was received on October 08, 2026. Want to learn more about 44 Greenhill Road? Do you have questions about finding other Single Family real estate for sale in Media? You can browse all Media real estate or contact a Coldwell Banker agent to request more information.