This is a carousel with tiles that activate property listing cards. Use the previous and next buttons to navigate.
1/1
$1,195,000
This is a carousel with tiles that activate property listing cards. Use the previous and next buttons to navigate.
1/1
Property Description
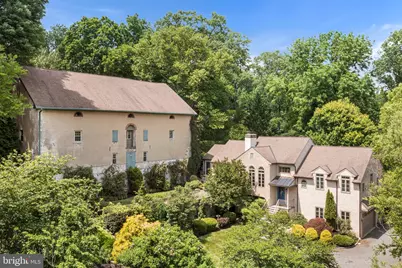
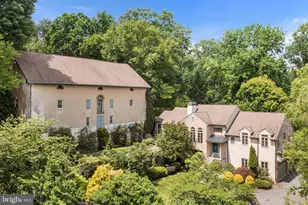
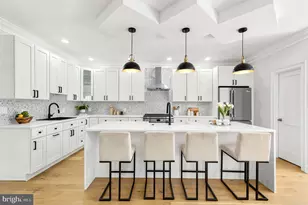
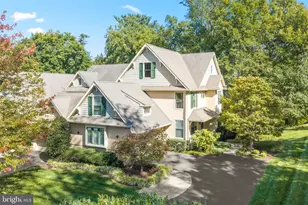
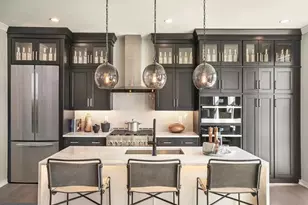
Secluded from the world, this amazing compound envelops its owner and guests in a personal and private sanctuary. Originally part of a large 200+ acre estate, the rare 1872 "bridge barn" remains, providing a fantastic backdrop for magical terraced gardens. In 2003, a new residence designed by Ann Ledger was constructed within the ruins of the 2nd barn (the walls of which still surround the rear & side of the new house). Tucked down a private lane, most locals don't even know this slice of heaven exists. Turn down a gravel driveway, and one discovers a lovely property that is perfectly scaled for its site. The main residence offers nearly 3,000 Sq. Ft. of artful living space. A 2-car garage is entered into on the lower level. Just inside, there is a spacious laundry room with a walk-in cedar closet. The stairs to the front entrance and main living area upstairs are just to the left. A spacious family room has a set of French doors to a lovely patio out front. This room also has a beverage closet with a fridge. The two guest bedrooms are tucked into the two corners of this level and there is a large full bathroom. Upstairs is a wonderfully designed open-plan living area that provides great sightlines between the rooms, yet distinct living areas. The living room has one of the two gas fireplaces and a series of arched windows overlooking the terraced gardens out front. The dining room has a wall of windows and a set of French doors to a Juliet balcony that enjoys vistas of the ruins of the 2nd barn. The large kitchen has a central island, two Bosch dishwashers and a Bosch French door refrigerator. A professional GE Monogram 36" gas range is anchored by a wall of cabinets and a built-in microwave/convection oven and warming drawer. A large workstation is tucked on the wall between the living & dining rooms. The upstairs family room has the 2nd gas fireplace and another set of French doors to access the front gardens. Just off this space is the three-season sunroom (with windows or screens) with a ceiling fan. There is access to the rear patio within the ruins and the rear yard, or the front yard. The entire A/C system was replaced in 2024. Now, let's talk about that bridge barn! Four stories tall, this amazing space offers the future owner many options. The ground floor retains the original horse & cattle stalls! The 2nd floor is accessed from the side yard and is currently 2,700 sq. ft. of unfinished storage space. The last bay on this level is a true surprise, soaring three stories tall inside! The 3rd level is accessed from the original front entrance and contains a completely separate 1,650 sq. ft., 2-bedroom, 1-bath apartment. There are a total of six rooms in the apartment, including a fully renovated kitchen and a separate laundry room. While the property is not zoned multi-family, this space provides significant options to the future Owners to use for extended family to visit for longer periods of time or possibly for in-laws or kids. One could also use this space for a very comprehensive "non-impact" home office space. Rose Valley zoning allows for professional offices or studios for the personal use of a physician, attorney, dentist, accountant, architect, engineer, musician, psychologist or similar profession as a Special Exception, with Zoning Board approval. Check the Rose Valley Borough Zoning Code for permitted uses and restrictions. A new high-efficiency HVA/C system was installed for the apartment in 2023. There are many specimen plants that provide four seasons of interest outdoors. Terraces and hidden stone staircases connect all the spaces and provide visual interest at every turn. Downtown Media is just a couple miles away and in less than 15 minutes one can reach the airport. Access to downtown Philadelphia via the SEPTA line is just a couple miles away. Hidden from the world, yet so convenient to everything! Come discover 2 Todmorden Lane and you too will fall in love with this magical place!
Full Property Details
Full Property Details for 2 Todmorden Ln
General
- Sold For: $1,195,000
- Taxes: $29,104 (2025)
- Status: Closed
- Type: Single Family
- Source: BrightMLSPhilly
- MLS ID: PADE2116860
- Added to Site: 124 day(s) ago
Interior
- Number of Rooms: 14
- Rooms/Areas: Living Room, Dining Room, Primary Bedroom, Bedroom 2, Bedroom 3, Bedroom 4, Bedroom 5, Kitchen, Family Room, Sun/Florida Room, Laundry, Office, Bathroom 3, Primary Bathroom
- Interior Features: Cedar Closet(s), Carpet, Ceiling Fan(s), Crown Moldings, Family Room Off Kitchen, Floor Plan - Open, Kitchen - Eat-In, Kitchen - Island, Primary Bath(s), Recessed Lighting, Bathroom - Soaking Tub, Bathroom - Stall Shower, Bathroom - Tub Shower, Upgraded Countertops, Walk-in Closet(s), Wet/Dry Bar, Window Treatments, Wood Floors
- Fireplace: Yes
- Number of Fireplaces: 2
- Fireplace(s): Gas/Propane
- Appliances: Built-In Microwave, Commercial Range, Dishwasher, Disposal, Dryer, Exhaust Fan, Refrigerator, Six Burner Stove, Stainless Steel Appliances, Washer, Water Heater
Rooms
Bathrooms
- Total Bathrooms: 5
- Full Bathrooms: 4
- Half Bathrooms: 1
- Upper Floor Baths: 1
- Upper - Full Baths: 1
- Main Floor Baths: 3
- Main - Full Baths: 2
- Main - 1/2 Baths: 1
- Lower Floor Baths: 1
- Lower - Full Baths: 1
Bedrooms
- Total Bedrooms: 5
- Bedrooms Upper: 2
- Bedrooms Lower: 2
- Bedrooms Main & Up: 1
Exterior
- Exterior Features: Extensive Hardscape, Stone Retaining Walls
- Porch/Patio/Deck: Balcony, Patio(s), Screened
Parking
- Garage: Yes
- Garage Spaces: 2
- Total Spaces: 6
- Parking Type: Attached Garage, Driveway
- Garage Description: Garage - Side Entry
Location
- Area: Rose Valley Boro (10439)
- Municipality: ROSE VALLEY BORO
- County: DELAWARE
- Subdivision: TODMORDEN
- Cross Streets: Brookhaven Lane
- Driving Directions: Brookhaven Road to Todmorden Drive to Brookhaven Lane to Todmorden Lane
School Information
- School District: Wallingford-Swarthmore
Heating & Cooling
- Central air: Yes
- Cooling Type: Central A/C
- Cooling Fuel: Electric
- Heating Type: Forced Air
- Heating Fuel: Oil, Natural Gas, Electric
- Water Heater: Natural Gas, Electric
Utilities
- Sewer: Public Sewer
- Water: Public
Structural Information
- Architectural Style: Other
- Structure Type: Detached
- Architect: Ann Ledger
- Builder: Michael Nyquist
- Construction: Stucco, Stone
- Foundation: Concrete Perimeter
- Roof: Asphalt
- Stories Description: Lower 1, Main, Upper 1
- Square Feet: 2,824
- Sq. Ft. Source: Assessor
- Living Area: 2,824 Sq. Ft.
- Finished Above Grnd: 2,824 Sq. Ft.
- Year Built: 2003
- Year Built Source: Estimated
Unit Information
Unit 1
- Bathrooms-Lower: 1
- Bedrooms-Lower: 2
Additional Structures
- Other Structures: Barn
Lot Features
- Lot Size (Acres): 0.99
- Lot Size (Sq. Ft.): 43,124
- Lot Size Source: Assessor
- Lot Dimensions: 206.00 x 165.00
- Zoning: R-1
- Lot Description: Landscaping, Private, Secluded
Financial Considerations
- Price Per Sq. Ft.: $453.22
- Assessment Year: 2026
- School Tax: $24,407
- City/TownTax: $1,088
- City/TownTax Freq: Annually
- County Tax: $3,608
- County Tax Freq: Annually
- Tax w/Assessment: $783,020
- Tax Amount: $29,104
- Tax Year: 2025
- Terms: Standard Sale
- Tax Total Finished Sq. Ft.: 2824
Disclosures and Reports
- Ownership: Fee Simple
- Exclusions: Trapeze in barn
- Inclusions: 2 Washers, 2 Dryers, 2 Refrigerators, Beverage Fridge in main house - all in as-is condition with no monetary value
- Lot Number: 090-000
Listed by BHHS Fox & Roach Wayne-Devon, Scott Laughlin
Sold by Compass Pennsylvania, LLC, Laurie M Murphy

Get Pre-Approved Today
Schools
Schools serving 2 Todmorden Ln
School District:Wallingford-Swarthmore School District
| Name | Grades | Distance |
|---|---|---|
Nether Providence El School 410 Moore Rd, Nether Providence Township, PA 19086 | K-5 | 0.7 mi |
Strath Haven Middle School 200 S Providence Rd, Nether Providence Township, PA 19086 | 6-8 | 0.8 mi |
Strath Haven High School 205 S Providence Rd, Nether Providence Township, PA 19086 | 9-12 | 0.7 mi |
Disclaimer:
School attendance boundaries provided by ATTOM Data Solutions and are for reference only. Contact the school directly to verify enrollment eligibility.
Price & Sales History for 2 Todmorden Ln
Date
Details
Price
Change
Source
9/01/2026
Sold
$1,195,000
-6.63%
MLS
6/12/2026
Listed
$1,279,900
—
MLS
Disclaimer: Historical sales information is derived from public records provided by the county offices. Information is not guaranteed and should be independently verified.
2 Todmorden Lane, Rose Valley, PA 19086 (MLS# PADE2116860) is a Single Family property that was sold at $1,195,000 on September 01, 2026. Want to learn more about 2 Todmorden Lane? Do you have questions about finding other Single Family real estate for sale in Rose Valley? You can browse all Rose Valley real estate or contact a Coldwell Banker agent to request more information.