This is a carousel with tiles that activate property listing cards. Use the previous and next buttons to navigate.
1/1
$473,000
This is a carousel with tiles that activate property listing cards. Use the previous and next buttons to navigate.
1/1
Property Description
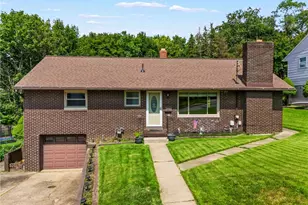
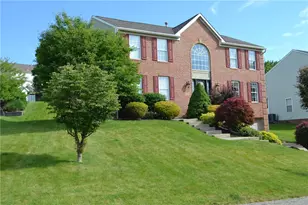
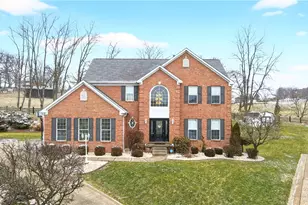
Bright and airy home featuring high ceilings and an open-concept floor plan, perfect for modern living and entertaining. This spacious 4-bedroom residence offers convenient first floor laundry and a layout designed for both comfort and functionality. The owner's suite is designed as a private retreat that blends comfort, space and functionality. The bedroom itself is generously sized, offering room for a king-sized bed, additional seating and large windows that bring in natural light, creating a calm and inviting atmosphere. Connected to the bedroom are two separate owner closets, providing ample storage and organization. Tucked away for added privacy, the yard offers a quite setting ideal for both relaxation and entertaining. At the heart of the space is a gas fire pit, creating a warm and inviting focal point, making it perfect for year round enjoyment. The yard offers ample space for seating or dining on the new deck With its combination of privacy and thoughtful design serves as a cozy retreat just steps from the home. This home is centrally located, offering convenient access to major interstates, making commuting and travel simple and efficient. It's just minutes from a variety of shopping, dining and everyday amenities ensuring everything you need is close at hand. Nearby schools, providing added convenience for daily routines. Situated in a great neighborhood, the property benefits from a welcoming atmosphere, well maintained surroundings, and a strong sense of community. This prime location combines accessibility with comfort, making it an ideal place to call home HSA home warranty included. Improvements include: New carpet- Sept. 2021 All Bedrooms painted 2022 Out door patio and gas fire pit 2022 Rain run off mitigation in back and side yard 2022 New GE washer and dryer 2022 LVP Flooring in 2, 3 and 4th Bedrooms 2023 New refrigerator 2024 Refreshed powder room-Painted walls, new faucet, new light fixture, new mirror 2024 Refresh master bath- painted cabinets, new sink faucets, new light fixture, painted walls and ceiling 2025 Refreshed finished basement section, new carpet, painted walls, replaced drop ceiling, installed new overhead light 2025 Re-poured concrete steps to front landing- 2025 Built new deck -2025 Replaced wood trim around garage and front bay window with pvc-2026 Fresh paint in laundry room, main entry, stairs to basement 2026 Fresh mulch around exterior, new mailbox 2026 Please preview the video attached!
Full Property Details
Full Property Details for 163 Valley View Dr
General
- Sold For: $473,000
- HOA FEE: $6/month
- HOA FEE FREQ.: Annually
- Taxes: $4,694
- Status: Closed
- Type: Single Family
- Source: West_Penn_MLS
- MLS ID: 1744820
- Added to Site: 109 day(s) ago
Interior
- Number of Rooms: 12
- Interior Features: Jetted Tub, Kitchen Island, Pantry, Window Treatments
- Fireplace: Yes
- Number of Fireplaces: 1
- Fireplace(s): Gas
- Appliances: Some Electric Appliances, Dryer, Dishwasher, Disposal, Microwave, Refrigerator, Stove, Washer
- Flooring: Hardwood, Tile, Carpet
Rooms
Bathrooms
- Total Bathrooms: 3
- Full Bathrooms: 2
- Half Bathrooms: 1
Bedrooms
- Total Bedrooms: 4
Parking
- Garage: Yes
- Attached garage: Yes
- Total Spaces: 2
- Parking Features: Attached, Garage, Garage Door Opener
Location
- County: Westmoreland
- Driving Directions: 51 South to lefo on Willow brook Rd Left onto Valley View Drive (Willow Brook Farms) house on the left
School Information
- Elem School District: Belle Vernon Area
- Midd School District: Belle Vernon Area
- High School District: Belle Vernon Area
Heating & Cooling
- Central air: Yes
- Air Conditioning: Yes
- Cooling Type: Central Air
- Heating Type: Forced Air, Gas
Utilities
- Sewer: Public Sewer
- Water: Public
Structural Information
- Architectural Style: French Provincial, Two Story
- Construction: Vinyl Siding
- Basement: Yes
- Basement Desc.: Finished, Walk-Up Access
- Roof: Asphalt
- Windows: Multi Pane, Screens, Window Treatments
- Stories/Levels: 2
- Building Size: 2278
- Year Built: 1999
- Property Condition: Resale
Lot Features
- Lot Size (Acres): 0.3506
- Lot Dimensions: 82 x 186
Financial Considerations
- Association Fee: $70
- Assoc Fee Freq.: Annually
- Assessment Amount: $32,650
- Tax Amount: $4,694
Listing courtesy of Howard Hanna Mid Mon Valley Office
Sold courtesy of Howard Hanna Mid Mon Valley Office

Get Pre-Approved Today
Schools
Schools serving 163 Valley View Dr
School District:Belle Vernon Area School District
| Name | Grades | Distance |
|---|---|---|
Rostraver El School 300 Crest Avenue, Belle Vernon, PA 15012 | K-6 | 1.1 mi |
Marion El School 500 Perry Avenue, Belle Vernon, PA 15012 | K-6 | 5.7 mi |
Belle Vernon Area Middle School 500 Perry Avenue, Belle Vernon, PA 15012 | 7-8 | 5.7 mi |
Belle Vernon Area High School 425 Crest Avenue, Belle Vernon, PA 15012 | 9-12 | 1.3 mi |
Disclaimer:
School attendance boundaries provided by ATTOM Data Solutions and are for reference only. Contact the school directly to verify enrollment eligibility.
Price & Sales History for 163 Valley View Dr
Date
Details
Price
Change
Source
6/08/2026
Sold
$473,000
-1.44%
MLS
4/15/2026
Price Reduced
$479,900
-2.04%
MLS
3/23/2026
Listed
$489,900
—
MLS
Disclaimer: Historical sales information is derived from public records provided by the county offices. Information is not guaranteed and should be independently verified.
Home Warranty : Included
163 Valley View Dr, Rostraver, PA 15012 (MLS# 1744820) is a Single Family property that was sold at $473,000 on June 08, 2026. Want to learn more about 163 Valley View Dr? Do you have questions about finding other Single Family real estate for sale in Rostraver? You can browse all Rostraver real estate or contact a Coldwell Banker agent to request more information.