This is a carousel with tiles that activate property listing cards. Use the previous and next buttons to navigate.
1/1
$510,000
This is a carousel with tiles that activate property listing cards. Use the previous and next buttons to navigate.
1/1
Property Description
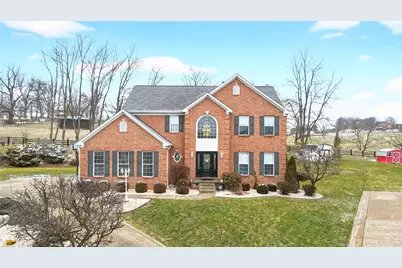

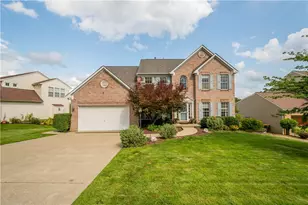
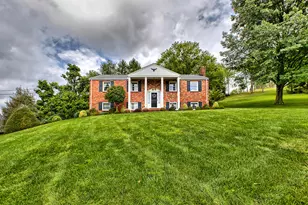
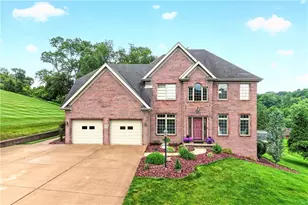
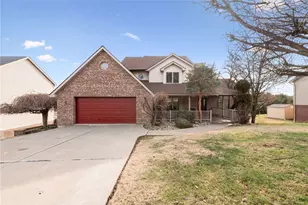
WELCOME HOME TO 116 KIMBERLY COURT~THIS BEAUTY IS NESTLED ON A CUL-DE-SAC LOCATION IN DESIRABLE ROSTRAVER TOWNSHIP~ Well-Maintained Brick Home with so much to offer~Greet your guests in the spacious TWO STORY FOYER adorned with plenty of natural light~The first floor offers a open foor plan with a great flow ~The kitchen is a Chef's delight with center island and plenty of cabinetry. The kitchen flows into the spacious family room complete with gas fireplace~Breakfast nook off of kitchen is great for those famiy meals and it leads out into the covered back patio for outdoor dining too~The Dining room off of the kitchen is great for hosting guests and leads into the light and bright Living Room w/ceiling to floor windows~Tasteful Luxury Vinyl Tile flooring on the the 1st floor is one of the recent updates~The 2nd floor 4 spacious bedrooms and full bath w/double bowl vanity~The primary suite offers luxury and comfort, complete with large walk-in closet and awesome ensuite bath w/jetted tub, shower, double bowl vanity and brand new luxury vinyl tile flooring~The 2nd floor also features newer carpet (2021)~The finished basement is a ENTERTAINERS DREAM, complete with custom bar, kitchenette, and newer half bath~So much space to enjoy the big game or just hang out and relax~This home also has great closet space and the mudroom can easily be converted to a first floor Laundry Room~You will love the backyard space with beautiful country views~ Great for the gardner and summer entertaining~Shed is great for storing those outdoor tools too~RECENT UPDATES INCLUDE: Front door and decorative wood replaced above door(2023) - kitchen sliding glass doors (2024 - roof over back porch - regraded back retaining wall - basement half bath - luxury vinyl tile first floor - new landscaping around entire house and new rocks added - new carpet entire 2nd floor (2020)~This house is truly a forever home~Nice size 2 car attached (side entry) garage and plenty of parking too~GREAT LOCATION, close to I-70, Rt. 51,Shopping , Health Plex, Parks, and Schools~ONE-YEAR VIP HOME WARRANTY INCLUDED~
Full Property Details
Full Property Details for 116 Kimberly Ct
General
- Sold For: $510,000
- HOA FEE: $6/month
- HOA FEE FREQ.: Annually
- Taxes: $5,611
- Status: Closed
- Type: Single Family
- Source: West_Penn_MLS
- MLS ID: 1741119
- Added to Site: 94 day(s) ago
Interior
- Number of Rooms: 11
- Interior Features: Window Treatments
- Fireplace: Yes
- Number of Fireplaces: 1
- Fireplace(s): Gas
- Appliances: Some Gas Appliances, Dishwasher, Disposal, Microwave, Refrigerator, Stove
- Flooring: Vinyl, Carpet
Rooms
Bathrooms
- Total Bathrooms: 4
- Full Bathrooms: 2
- Half Bathrooms: 2
Bedrooms
- Total Bedrooms: 4
Parking
- Garage: Yes
- Attached garage: Yes
- Total Spaces: 2
- Parking Features: Attached, Garage, Garage Door Opener
Location
- County: Westmoreland
- Subdivision: Willowbrook Farms
- Driving Directions: GPS
School Information
- Elem School District: Belle Vernon Area
- Midd School District: Belle Vernon Area
- High School District: Belle Vernon Area
Heating & Cooling
- Central air: Yes
- Air Conditioning: Yes
- Cooling Type: Central Air
- Heating Type: Forced Air, Gas
Utilities
- Sewer: Public Sewer
- Water: Public
Structural Information
- Architectural Style: Two Story
- Construction: Brick
- Basement: Yes
- Basement Desc.: Finished, Interior Entry
- Roof: Composition
- Windows: Multi Pane, Window Treatments
- Stories/Levels: 2
- Building Size: 2824
- Year Built: 1997
- Property Condition: Resale
Lot Features
- Lot Size (Acres): 0.22
- Lot Dimensions: 52 x 181
Financial Considerations
- Association Fee: $70
- Assoc Fee Freq.: Annually
- Assessment Amount: $39,860
- Tax Amount: $5,611
Listing courtesy of Berkshire Hathaway The Preferred Realty
Sold courtesy of Re/Max Select Realty

Get Pre-Approved Today
Schools
Schools serving 116 Kimberly Ct
School District:Belle Vernon Area School District
| Name | Grades | Distance |
|---|---|---|
Rostraver El School 300 Crest Avenue, Belle Vernon, PA 15012 | K-6 | 1.2 mi |
Marion El School 500 Perry Avenue, Belle Vernon, PA 15012 | K-6 | 5.7 mi |
Belle Vernon Area Middle School 500 Perry Avenue, Belle Vernon, PA 15012 | 7-8 | 5.7 mi |
Belle Vernon Area High School 425 Crest Avenue, Belle Vernon, PA 15012 | 9-12 | 1.3 mi |
Disclaimer:
School attendance boundaries provided by ATTOM Data Solutions and are for reference only. Contact the school directly to verify enrollment eligibility.
Price & Sales History for 116 Kimberly Ct
Date
Details
Price
Change
Source
5/07/2026
Sold
$510,000
2.02%
MLS
2/25/2026
Listed
$499,900
—
MLS
Disclaimer: Historical sales information is derived from public records provided by the county offices. Information is not guaranteed and should be independently verified.
Home Warranty : Included
116 Kimberly Court, Rostraver, PA 15012 (MLS# 1741119) is a Single Family property that was sold at $510,000 on May 07, 2026. Want to learn more about 116 Kimberly Court? Do you have questions about finding other Single Family real estate for sale in Rostraver? You can browse all Rostraver real estate or contact a Coldwell Banker agent to request more information.