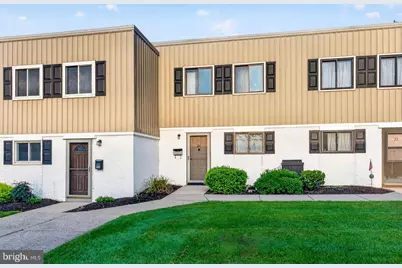
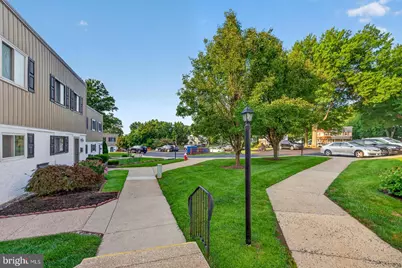
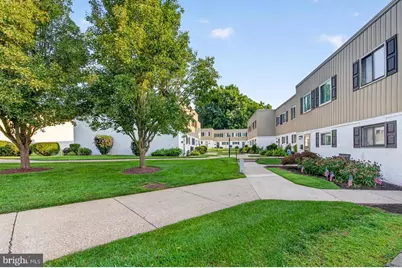
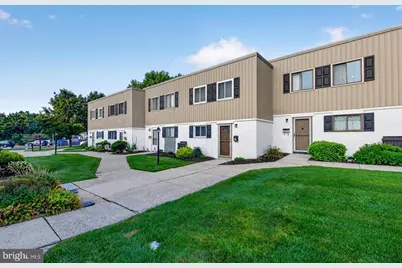
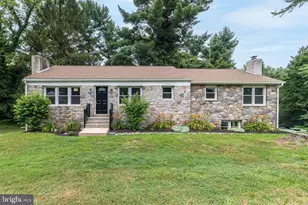
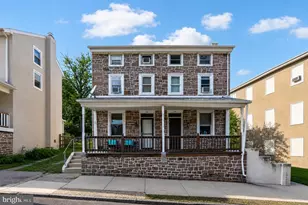
Full Property Details for 24 Fords Edge
General
- Price: $184,900
- HOA FEE: $265/month
- Taxes: $2,476 (2026)
- Status: Active
- Type: Condo
- Source: BrightMLSPhilly
- MLS ID: PAMC2191066
- Updated: 9/25/2026
- Added to Site: 46 day(s) ago
Interior
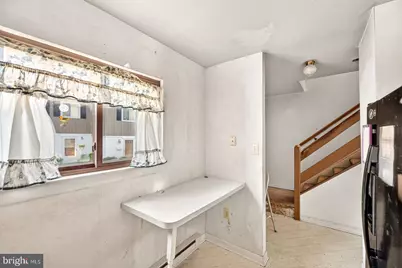
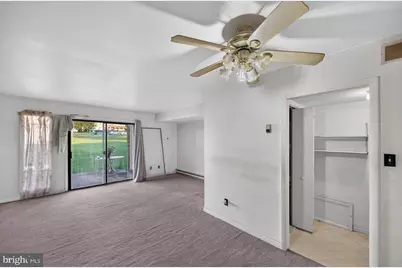
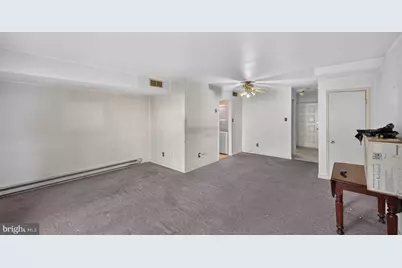
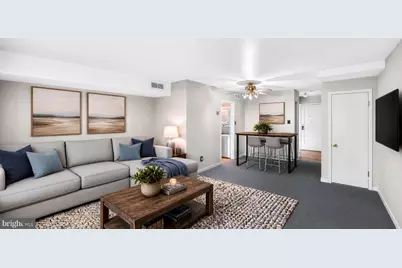
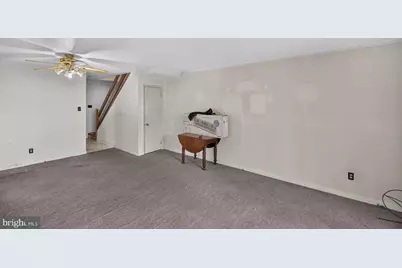
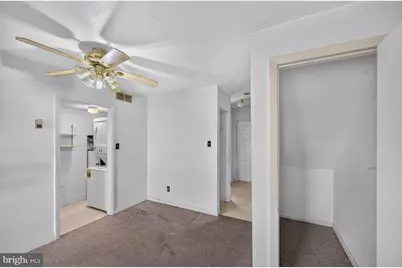
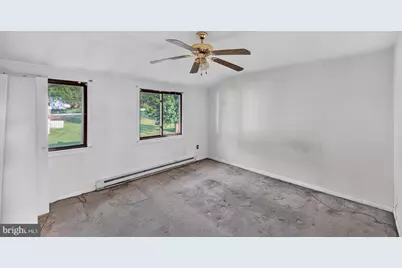
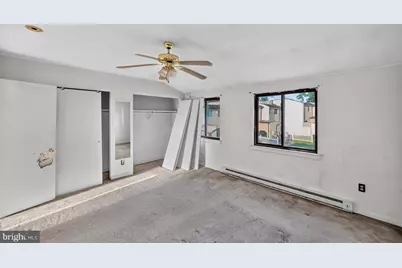
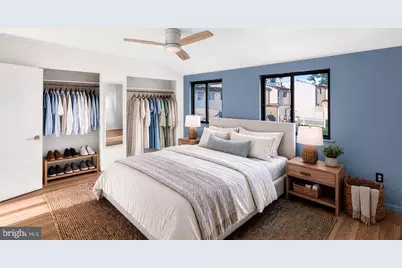
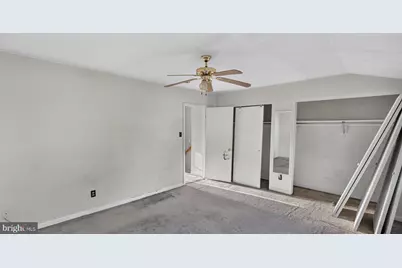
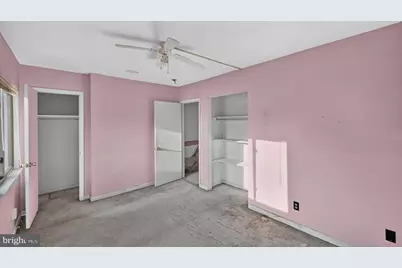
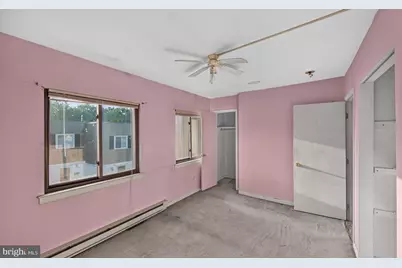
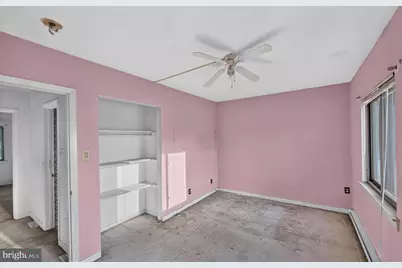
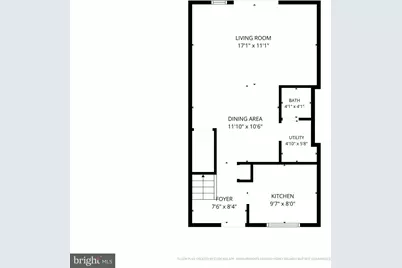
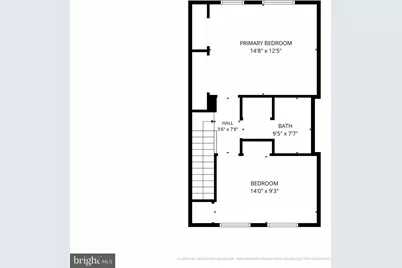
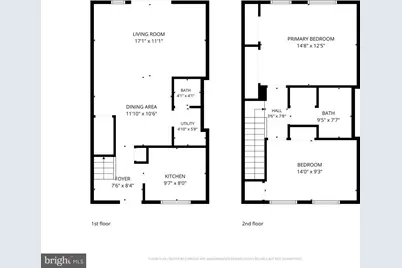
- Rooms/Areas: Living Room, Dining Room, Primary Bedroom, Kitchen, Bedroom 1
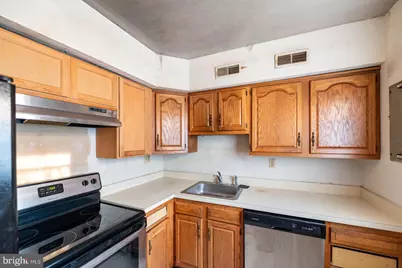
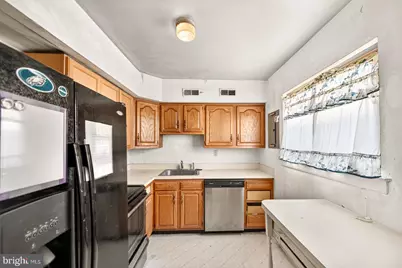
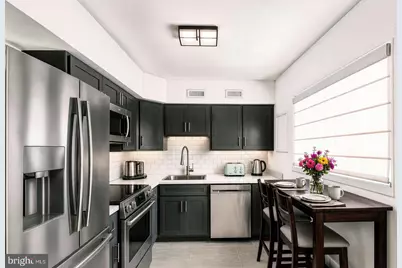
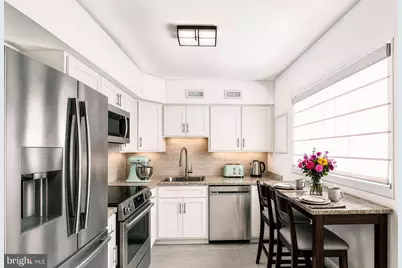
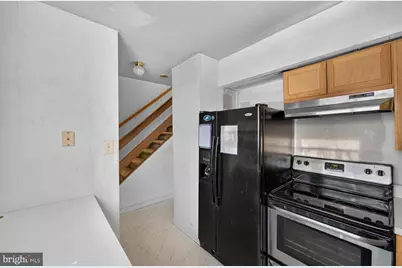
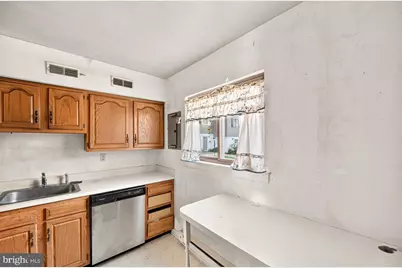
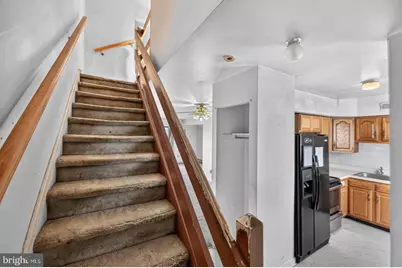
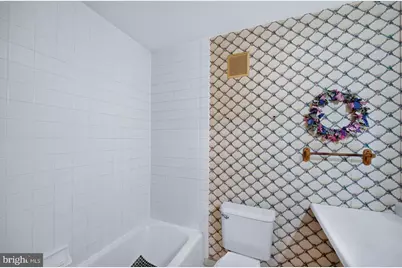
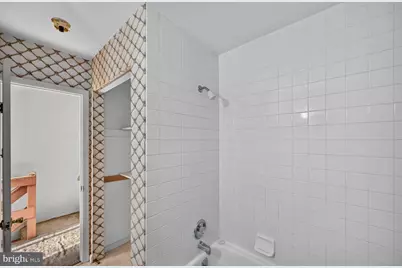
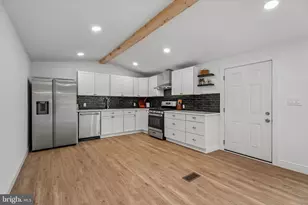
- Interior Features: Ceiling Fan(s), Bathroom - Tub Shower, Kitchen - Galley
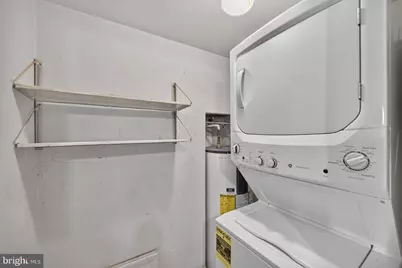
- Appliances: Built-In Range, Oven - Self Cleaning, Dishwasher, Disposal
Rooms
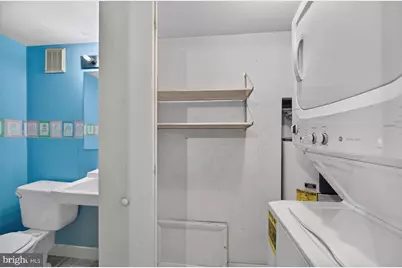
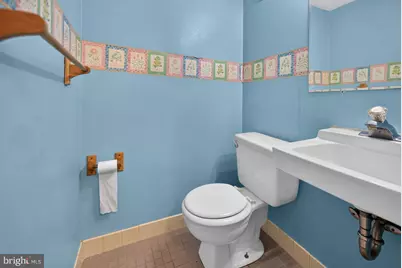
- Total Bathrooms: 2
- Full Bathrooms: 1
- Half Bathrooms: 1
- Upper Floor Baths: 1
- Upper - Full Baths: 1
- Main Floor Baths: 1
- Main - 1/2 Baths: 1
- Total Bedrooms: 2
- Bedrooms Upper: 2
Additional Information
Exterior
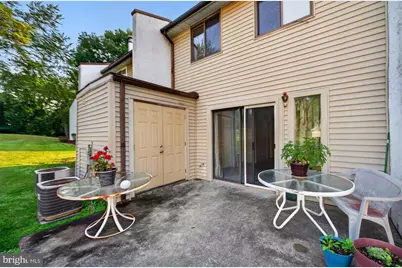
- Exterior Features: Sidewalks, Street Lights, Exterior Lighting
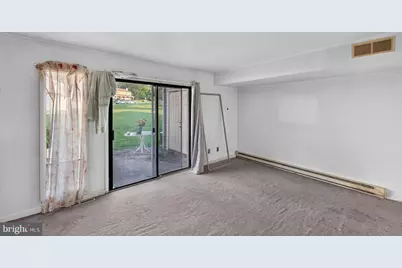
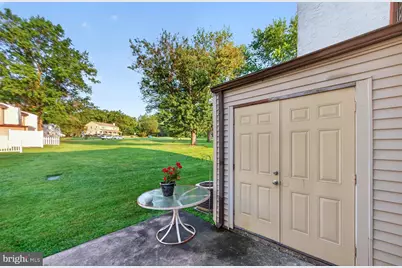
- Porch/Patio/Deck: Patio(s)
Parking
- Assigned Spaces: 1
- Parking Features: Assigned, Paved Parking
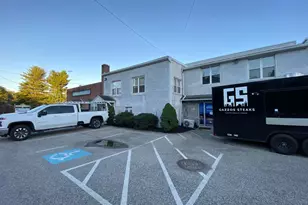
- Parking Type: Parking Lot
Location
- Area: Upper Providence Twp (10661)
- Municipality: UPPER PROVIDENCE TWP
- County: MONTGOMERY
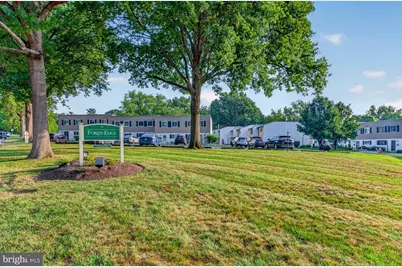
- Subdivision: FORDS EDGE
- Cross Streets: Washington
- Driving Directions: Washington St to left on S 6th Ave, to community on left
School Information
- School District: Spring-Ford Area
- Middle School: Spring-Ford Intermediateschool 5Th-6Th
- High School: Spring-Ford Senior
Community
- Assoc. Fees Include: Common Area Maintenance, Ext Bldg Maint, Lawn Maintenance, Snow Removal, Trash
- Pets Allowed: Yes
- Pets: Number Limit
Heating & Cooling
- Central air: Yes
- Cooling Type: Central A/C
- Cooling Fuel: Electric
- Heating Type: Forced Air
- Heating Fuel: Electric
- Water Heater: Electric
Utilities
- Sewer: Public Sewer
- Water: Public
- Utility Description: Cable TV
Structural Information
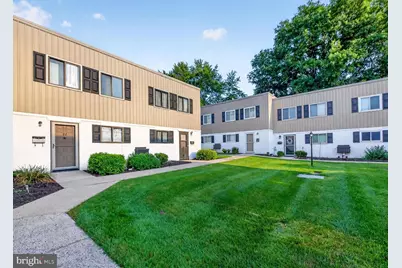
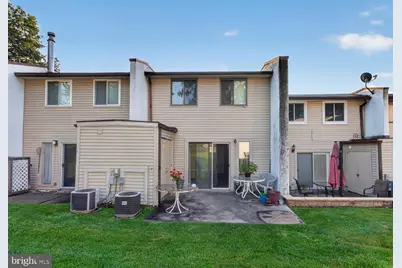
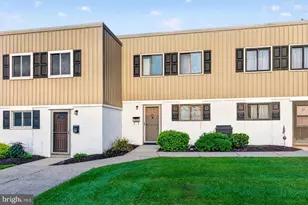
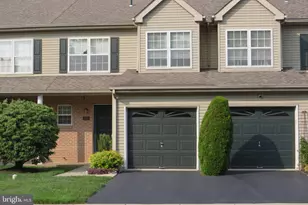
- Architectural Style: Colonial
- Structure Type: Interior Row/Townhouse
- Construction: Vinyl Siding, Stucco
- Foundation: Slab
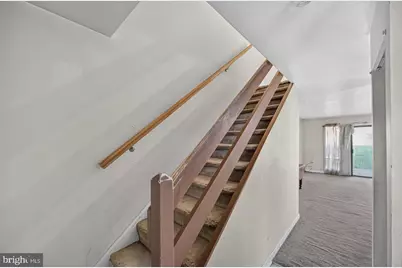
- Stories Description: Main, Upper 1
- Square Feet: 1,080
- Sq. Ft. Source: Estimated
- Living Area: 1,080 Sq. Ft.
- Finished Above Grnd: 1,080 Sq. Ft.
- Year Built: 1973
- Year Built Source: Estimated
Lot Features
- Property View: Courtyard
- Zoning: R3
- Lot Description: Backs - Open Common Area
Financial Considerations
- Price Per Sq. Ft.: $171.2
- Condo Fee: $265
- Condo Fee Freq: Monthly
- School Tax: $1,987
- City/TownTax: $157
- City/TownTax Freq: Annually
- County Tax: $306
- County Tax Freq: Annually
- Tax w/Assessment: $56,180
- Tax Amount: $2,476
- Tax Year: 2026
Disclosures and Reports
- Ownership: Condominium
- Condo: Yes
Listed by BHHS Fox & Roach-Collegeville, Megan C Goldstein