This is a carousel with tiles that activate property listing cards. Use the previous and next buttons to navigate.
1/1
$239,900
This is a carousel with tiles that activate property listing cards. Use the previous and next buttons to navigate.
1/1
Property Description
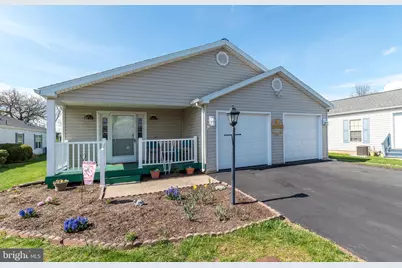
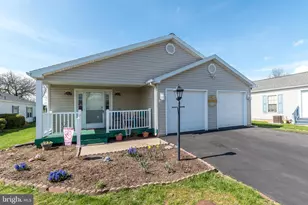
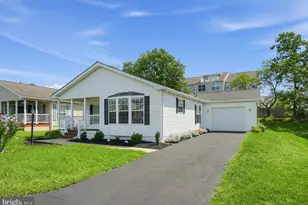
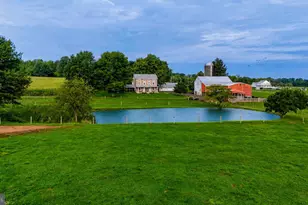
Welcome to the highly desired 55+ community of Willow Run-where comfort, convenience, and easy living come together! This well-maintained detached manufactured home offers a spacious and versatile layout designed for both relaxation and functionality. From the moment you arrive, you'll appreciate the large covered front porch-perfect for morning coffee or evening unwinding-along with a side deck perfect for grilling and enjoying your favorite meal under the stars. Here is an excellent extension to your outdoor living space. Step inside through the foyer into a generously sized family room filled with natural light. The home features two bedrooms plus an additional flex room that can easily serve as a third bedroom, home office, or large TV room to suit your lifestyle needs. The primary suite is a true retreat, boasting two walk-in closets and a private en-suite bathroom with a walk-in shower. A second full bathroom provides convenience for guests and additional household members. The eat-in kitchen is both spacious and practical, featuring new flooring, a newer refrigerator and dishwasher, updated faucet, and a large corner walk-in pantry-ideal for storage and organization. Just off the kitchen, you'll find a laundry room complete with a wash sink, a large closet, and direct access to the backyard. Enjoy peaceful views in the level backyard that backs up to a scenic sod farm-offering privacy and a serene setting. Additional highlights include a two-plus car garage with brand new insulated smart garage doors, shelving and pull-down steps leading to a massive partially floored storage area, providing plenty of room for all your belongings. Major updates have already been taken care of, including: New roof (2017) Hot water heater (2020) Newly painted interior (2025) New flooring and carpeting (2025) New Pella sliding glass door w access to side deck (2026) New Insulated Smart Garage Doors (2026) Updated kitchen and laundry features New vertical blinds in kitchen Willow Run residents enjoy fantastic community amenities, including a clubhouse and an inground pool-perfect for socializing, relaxing, and staying active. The clubhouse and COMMUNITY offer a wide variety of activities for your enjoyment . Conveniently located near major thoroughfares, this home offers easy access for visiting family and grandkids, as well as a wide variety of shopping, dining, and entertainment options. This move-in ready home offers low-maintenance living in a sought-after community-don't miss your opportunity to enjoy everything Willow Run has to offer!
Full Property Details
Full Property Details for 307 Carver Ln
General
- Sold For: $239,900
- Taxes: $3,095 (2025)
- Status: Closed
- Type: Mobile Home
- Source: BrightMLSPhilly
- MLS ID: PAMC2170240
- Added to Site: 94 day(s) ago
Interior
- Rooms/Areas: Primary Bedroom, Bedroom 2, Bedroom 3, Kitchen, Family Room, Foyer, Laundry, Attic, Primary Bathroom, Full Bath
- Interior Features: Bathroom - Tub Shower, Carpet, Ceiling Fan(s), Combination Kitchen/Dining, Dining Area, Entry Level Bedroom, Family Room Off Kitchen, Floor Plan - Open, Floor Plan - Traditional, Kitchen - Eat-In, Kitchen - Island, Pantry, Attic, Bathroom - Stall Shower, Bathroom - Walk-In Shower, Breakfast Area, Kitchen - Table Space, Kitchen - Gourmet, Primary Bath(s), Skylight(s), Upgraded Countertops, Walk-in Closet(s), Window Treatments
- Appliances: Built-In Microwave, Dishwasher, Oven - Self Cleaning, Water Heater, Oven/Range - Gas, Stainless Steel Appliances, Dryer, Refrigerator, Washer
- Flooring: Carpet, Luxury Vinyl Plank
Rooms
Bathrooms
- Total Bathrooms: 2
- Full Bathrooms: 2
- Main Floor Baths: 2
- Main - Full Baths: 2
Bedrooms
- Total Bedrooms: 3
- Bedrooms Main & Up: 3
Additional Information
- Shared Amenities: Club House, Community Center, Party Room, Pool - Outdoor
- Shared Pool: Yes
- Pool: Yes
- Security/Safety: Carbon Monoxide Detector(s), Main Entrance Lock, Smoke Detector
Exterior
- Exterior Features: Gutter System, Outbuilding(s), Secure Storage
- Porch/Patio/Deck: Deck(s), Porch(es), Roof
Parking
- Garage: Yes
- Garage Spaces: 2
- Total Spaces: 6
- Parking Features: Asphalt Driveway, Paved Driveway, Paved Parking
- Parking Type: Attached Garage, Driveway
- Garage Description: Additional Storage Area, Garage - Front Entry, Garage Door Opener, Inside Access, Oversized
Location
- Area: Limerick Twp (10637)
- Municipality: LIMERICK TWP
- County: MONTGOMERY
- Subdivision: WILLOW RUN
- Cross Streets: N Lewis Road
- Driving Directions: Take Neiffer Rd to Swamp Pike to Village Way to Boyer Rd to Acorn Way to Carver Ln
School Information
- School District: Spring-Ford Area
Community
- Assoc. Fees Include: Common Area Maintenance, Management, Road Maintenance, Pool(s), Snow Removal
- Pets Allowed: Yes
- Pets: Cats OK, Dogs OK
- Adult Community: Yes
Heating & Cooling
- Central air: Yes
- Cooling Type: Central A/C
- Cooling Fuel: Electric
- Heating Type: Forced Air
- Heating Fuel: Natural Gas
- Water Heater: Electric
Utilities
- Sewer: Public Sewer
- Water: Public
- Utility Description: Cable TV, Electric Available, Natural Gas Available, Under Ground
Structural Information
- Architectural Style: Modular/Pre-Fabricated, Ranch/Rambler
- Structure Type: Manufactured
- Builder: Marlette
- Construction: Vinyl Siding
- Foundation: Crawl Space, Concrete Perimeter, Permanent
- Roof: Asphalt
- Windows: Double Hung, Vinyl Clad, Energy Efficient, ENERGY STAR Qualified, Insulated, Skylights
- Doors: Sliding Glass, Storm
- Stories Description: Main
- Square Feet: 1,592
- Sq. Ft. Source: Assessor
- Living Area: 1,592 Sq. Ft.
- Finished Above Grnd: 1,592 Sq. Ft.
- Year Built: 2000
- Year Built Source: Assessor
- Property Condition: Excellent, Very Good, Good
Manufactured Home
- Mobile Home Type: Double Wide
- Make: Marlette Schultz
- Model: Country Manor
Park Information
- Park Information: VILLAGE OF WILLOW RUN
Additional Structures
- Other Structures: Shed
Lot Features
- Property View: Garden/Lawn, Scenic Vista, Pasture
- Lot Size Source: Estimated
- Lot Dimensions: 54.00 x 0.00
- Zoning: RESIDENTIAL
Financial Considerations
- Price Per Sq. Ft.: $150.69
- Land Lease Fee: $925
- Land Lease Fee Freq: Monthly
- Other Fee: $27
- Other Fee Freq.: Monthly
- Assessment Year: 2025
- School Tax: $2,467
- City/TownTax: $264
- City/TownTax Freq: Annually
- County Tax: $398
- County Tax Freq: Annually
- Tax w/Assessment: $75,900
- Tax Amount: $3,095
- Tax Year: 2025
- Terms: Standard Sale
- Tax Total Finished Sq. Ft.: 1592
Disclosures and Reports
- Ownership: Land Lease
- Inclusions: Washer/Dryer/Refrigerator
- Lot Number: 6
Listed and Sold by Keller Williams Real Estate-Montgomeryville, Lisa Roley

Get Pre-Approved Today
Schools
Schools serving 307 Carver Ln
School District:Spring-Ford Area School District
| Name | Grades | Distance |
|---|---|---|
Evans El School 125 Sunset Rd, Limerick, PA 19468 | K-4 | 1.1 mi |
Spring-Ford Ms 7th Grade Center 833 South Lewis Road, Royersford, PA 19468 | 7- | 3.4 mi |
Spring-Ford Ms 8th Grade Center 700 Washington Street, Royersford, PA 19468 | 8- | 3.4 mi |
Spring-Ford Shs 10-12 Gr Center 350 South Lewis Road, Royersford, PA 19468 | 9-12 | 3.3 mi |
Disclaimer:
School attendance boundaries provided by ATTOM Data Solutions and are for reference only. Contact the school directly to verify enrollment eligibility.
Price & Sales History for 307 Carver Ln
Date
Details
Price
Change
Source
6/30/2026
Sold
$239,900
—
MLS
4/09/2026
Listed
$239,900
—
MLS
Disclaimer: Historical sales information is derived from public records provided by the county offices. Information is not guaranteed and should be independently verified.
307 Carver Lane, Royersford, PA 19468 (MLS# PAMC2170240) is a Mobile Home property that was sold at $239,900 on June 30, 2026. Want to learn more about 307 Carver Lane? Do you have questions about finding other Mobile Home real estate for sale in Royersford? You can browse all Royersford real estate or contact a Coldwell Banker agent to request more information.