This is a carousel with tiles that activate property listing cards. Use the previous and next buttons to navigate.
1/1
$675,000
This is a carousel with tiles that activate property listing cards. Use the previous and next buttons to navigate.
1/1
Property Description
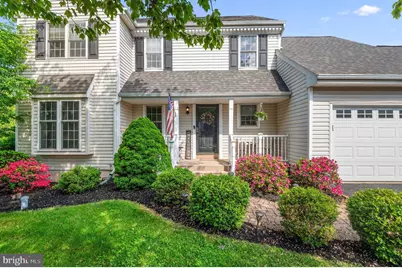
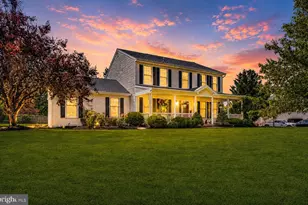
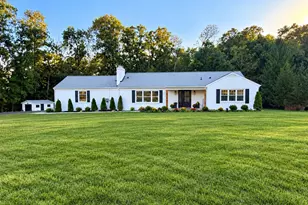
Offers will be reviewed at 4 PM on Sunday, May 10. Please submit ahead of time for consideration. Thank you This beautiful home will please you at every turn. Thoughtfully designed with a gorgeous breakfast room addition that opens up the space and invites in an abundance of natural light. This gem is tucked within the Heather Glen Community and features a beautiful rear yard that backs to a wooded border. The owners enjoy it immensely. The kitchen is warm and inviting featuring a really pretty neutral decor, complimentary neutral sandstone back splash and tile floor. The adjacent breakfast room addition bumps out for added space and is a perfect place to gently enjoy a morning cup of coffee. Sliders lead to a good size deck for added enjoyment and easy access to the rear yard. The family room, with a gentle step down, is warm and inviting with beautiful floors, an abundance of tall windows and a much loved gas fireplace. Overall, the flow is terrific for everyday living and easy entertaining. A formal living and dining room, both with beautiful hardwood floors, round out the main living area. Upstairs you will find four generously sized bedrooms as well as two full baths. The basement would add even more living space if you choose and already features the required egress, but is also a perfect place for storage, workout room, how about a pool table, etc. Make an appointment today to see this delightful home.
Full Property Details
Full Property Details for 346 Mulberry Dr
General
- Sold For: $675,000
- HOA FEE: $50/month
- HOA FEE FREQ.: Quarterly
- Taxes: $6,705 (2025)
- Status: Closed
- Type: Single Family
- Source: BrightMLSPhilly
- MLS ID: PAMC2178772
- Added to Site: 65 day(s) ago
Interior
- Rooms/Areas: Living Room, Dining Room, Kitchen, Breakfast Room, Great Room
- Fireplace: Yes
- Number of Fireplaces: 1
- Fireplace(s): Gas/Propane
Rooms
Bathrooms
- Total Bathrooms: 3
- Full Bathrooms: 2
- Half Bathrooms: 1
- Upper Floor Baths: 2
- Upper - Full Baths: 2
- Main Floor Baths: 1
- Main - 1/2 Baths: 1
Bedrooms
- Total Bedrooms: 4
- Bedrooms Upper: 4
Exterior
- Porch/Patio/Deck: Deck(s), Porch(es)
Parking
- Garage: Yes
- Garage Spaces: 2
- Total Spaces: 2
- Parking Type: Attached Garage
- Garage Description: Inside Access
Location
- Area: Limerick Twp (10637)
- Municipality: LIMERICK TWP
- County: MONTGOMERY
- Subdivision: HEATHER GLEN
- Driving Directions: Buttonwood to Heather to Mulberry
School Information
- School District: Spring-Ford Area
Community
- Association: Yes
- Assoc. Name: HEATHER GLEN HOA
- Assoc. Fees Include: Common Area Maintenance, Trash
Heating & Cooling
- Central air: Yes
- Cooling Type: Central A/C
- Cooling Fuel: Electric
- Heating Type: Central
- Heating Fuel: Natural Gas
- Water Heater: Natural Gas
Utilities
- Sewer: Public Sewer
- Water: Public
Structural Information
- Architectural Style: Colonial
- Structure Type: Detached
- Construction: Vinyl Siding
- Basement: Yes
- Basement Desc.: Windows, Other, Poured Concrete
- Foundation: Concrete Perimeter
- Stories Description: Main, Upper 1
- Square Feet: 2,246
- Sq. Ft. Source: Assessor
- Living Area: 2,246 Sq. Ft.
- Finished Above Grnd: 2,246 Sq. Ft.
- Year Built: 1997
- Year Built Source: Assessor
Lot Features
- Lot Size (Acres): 0.27
- Lot Size (Sq. Ft.): 11,921
- Lot Size Source: Assessor
- Lot Dimensions: 80.00 x 0.00
- Zoning: RESIDENTIAL
- Lot Description: Backs to Trees
Financial Considerations
- Price Per Sq. Ft.: $267.14
- Association Fee: $149
- Assoc Fee Freq.: Quarterly
- Assessment Year: 2026
- School Tax: $5,197
- City/TownTax: $556
- City/TownTax Freq: Annually
- County Tax: $873
- County Tax Freq: Annually
- Tax w/Assessment: $159,850
- Tax Amount: $6,705
- Tax Year: 2025
- Terms: Standard Sale
- Tax Total Finished Sq. Ft.: 2246
Disclosures and Reports
- Ownership: Fee Simple
- Lot Number: 20
Listed by EXP Realty, LLC, Lisa Nicholson
Sold by Century 21 Norris-Valley Forge, Michelle L Bauer

Get Pre-Approved Today
Schools
Schools serving 346 Mulberry Dr
School District:Spring-Ford Area School District
| Name | Grades | Distance |
|---|---|---|
Limerick El School 81 Limerick Center Road, Royersford, PA 19468 | K-4 | 0.4 mi |
Spring-Ford Ms 8th Grade Center 700 Washington Street, Royersford, PA 19468 | 8- | 3.2 mi |
Spring-Ford Ms 7th Grade Center 833 South Lewis Road, Royersford, PA 19468 | 7- | 3.5 mi |
Spring-Ford Shs 10-12 Gr Center 350 South Lewis Road, Royersford, PA 19468 | 9-12 | 3.1 mi |
Disclaimer:
School attendance boundaries provided by ATTOM Data Solutions and are for reference only. Contact the school directly to verify enrollment eligibility.
Price & Sales History for 346 Mulberry Dr
Date
Details
Price
Change
Source
6/23/2026
Sold
$675,000
12.5%
MLS
5/08/2026
Listed
$600,000
—
MLS
Disclaimer: Historical sales information is derived from public records provided by the county offices. Information is not guaranteed and should be independently verified.
346 Mulberry Drive, Royersford, PA 19468 (MLS# PAMC2178772) is a Single Family property that was sold at $675,000 on June 23, 2026. Want to learn more about 346 Mulberry Drive? Do you have questions about finding other Single Family real estate for sale in Royersford? You can browse all Royersford real estate or contact a Coldwell Banker agent to request more information.