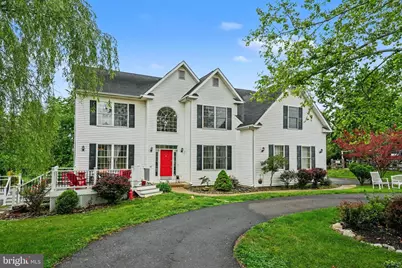
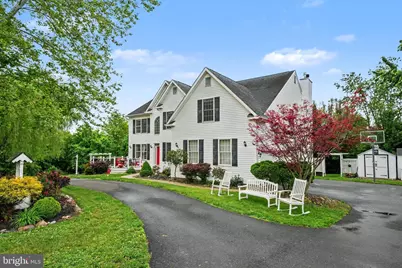
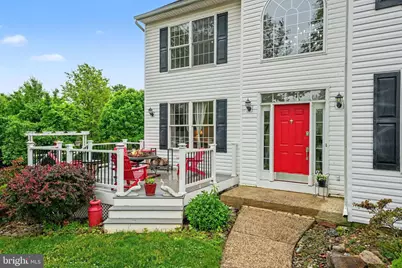
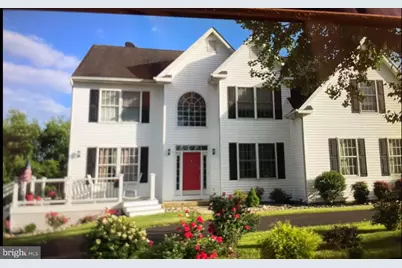
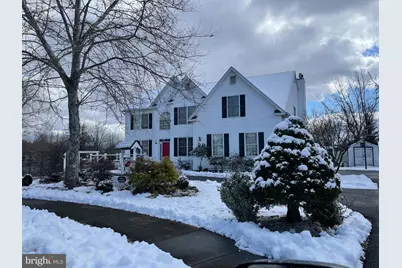
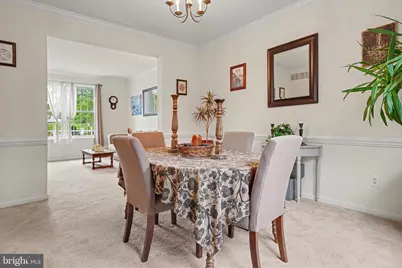
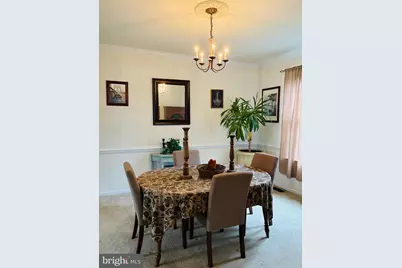
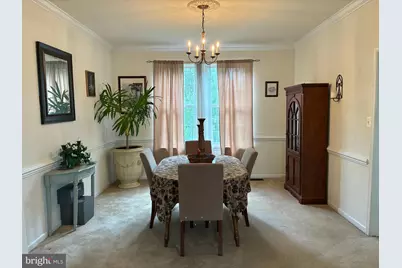
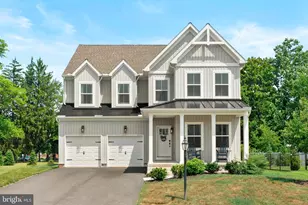
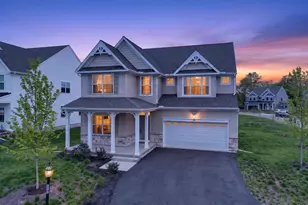
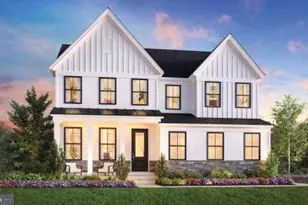
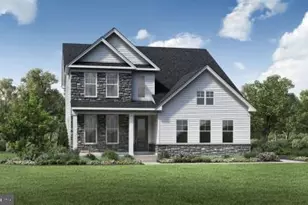
Full Property Details for 37 Saddleview Dr
General
- Price: $875,000
- Taxes: $10,213 (2025)
- Status: Pending
- Type: Single Family
- Source: BrightMLSPhilly
- MLS ID: PAMC2181220
- Updated: 6/16/2026
- Added to Site: 47 day(s) ago
Interior
- Number of Rooms: 9
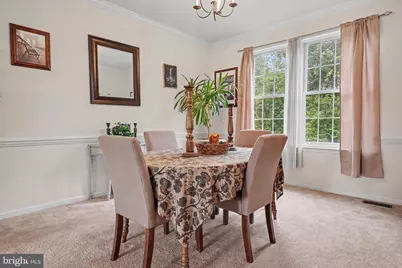
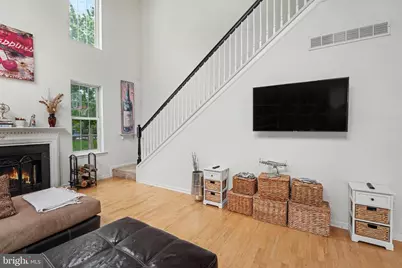
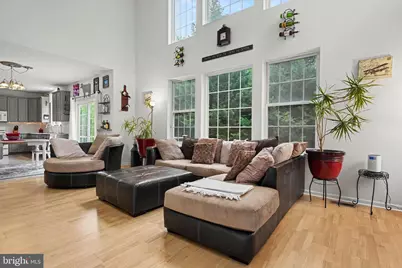
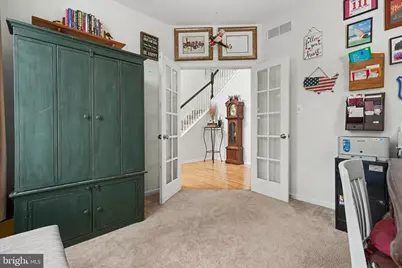
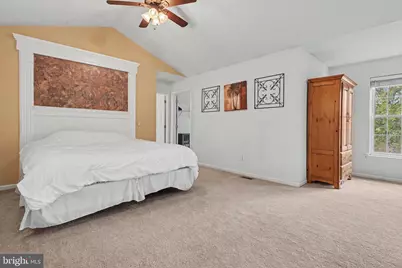
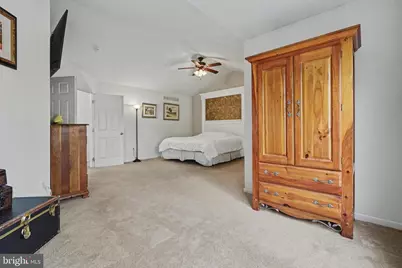
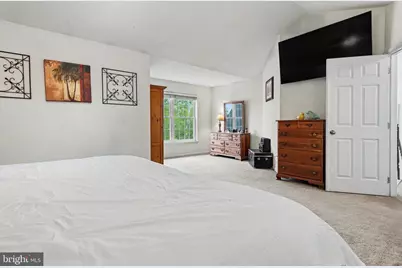
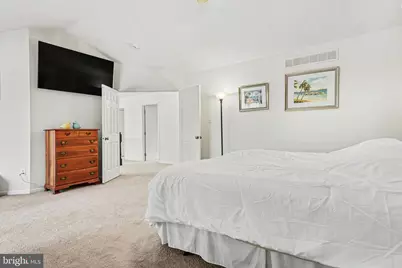
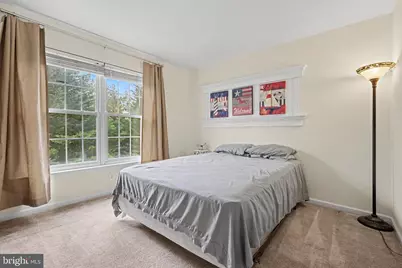
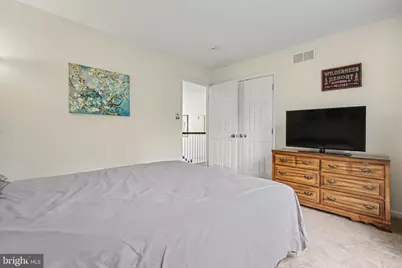
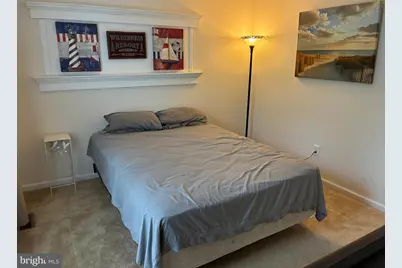
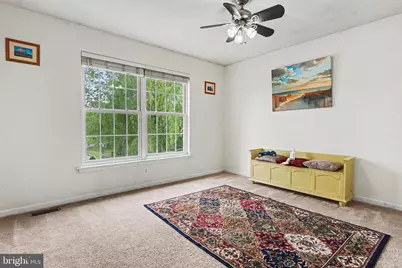
- Rooms/Areas: Living Room, Dining Room, Primary Bedroom, Bedroom 2, Bedroom 3, Kitchen, Family Room, Bedroom 1, Laundry, Other, Attic
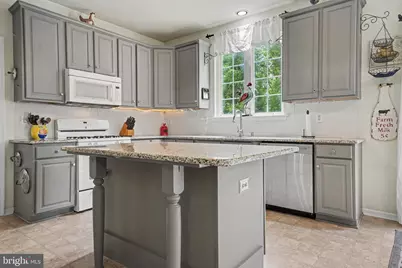
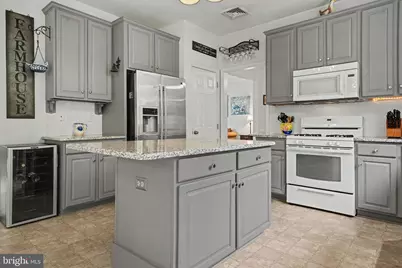
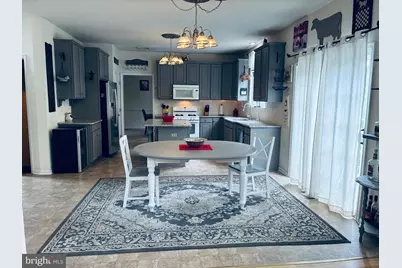
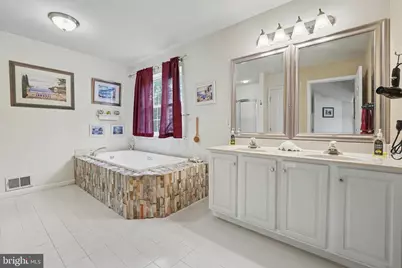
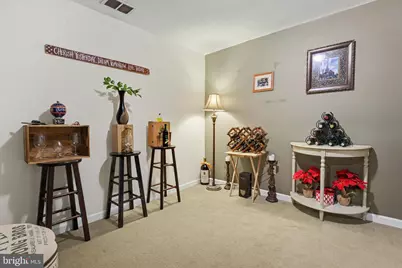
- Interior Features: Kitchen - Eat-In, Bathroom - Jetted Tub, Chair Railings, Ceiling Fan(s), Crown Moldings, Double/Dual Staircase, Floor Plan - Open, Upgraded Countertops, Wine Storage, Wood Floors
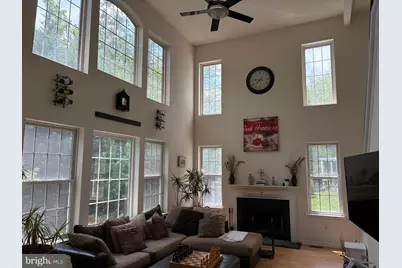
- Fireplace: Yes
- Number of Fireplaces: 1
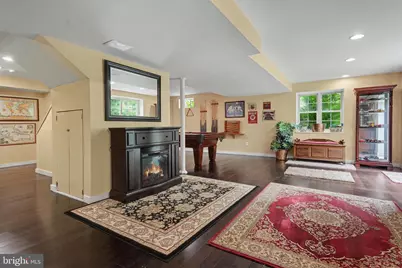
- Fireplace(s): Wood
- Appliances: Built-In Range, Dishwasher, Refrigerator
- Flooring: Carpet, Wood, Engineered Wood, Vinyl
Rooms
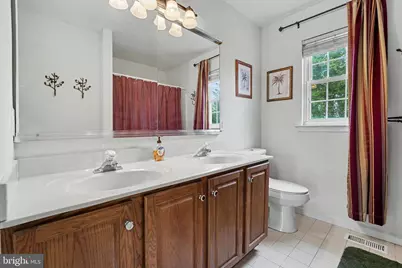
- Total Bathrooms: 3
- Full Bathrooms: 2
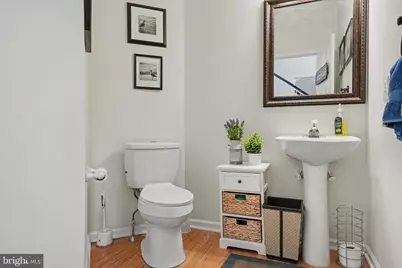
- Half Bathrooms: 1
- Upper Floor Baths: 2
- Upper - Full Baths: 2
- Main Floor Baths: 1
- Main - 1/2 Baths: 1
- Total Bedrooms: 4
- Bedrooms Upper: 4
Additional Information
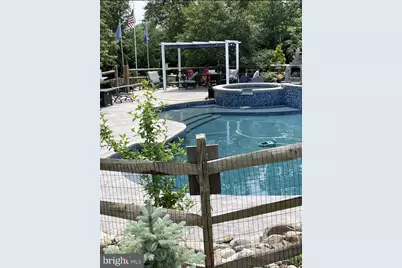
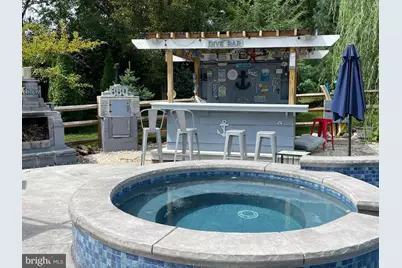
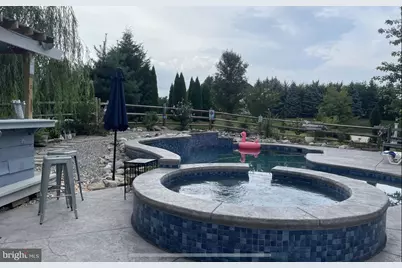
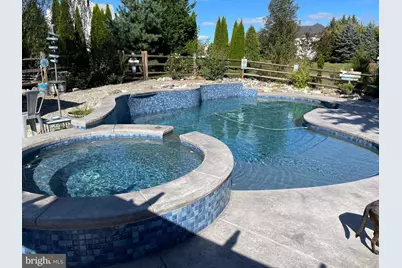
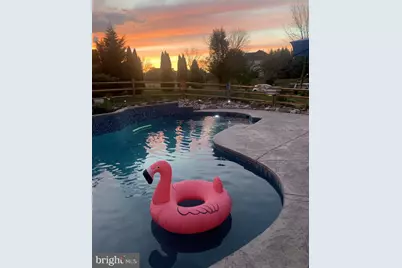
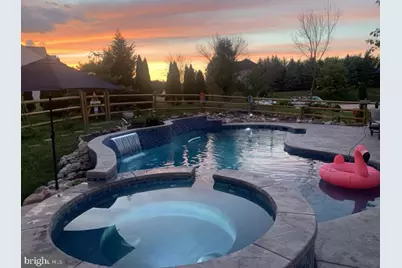
- Pool: Yes
- Private Pool: Yes
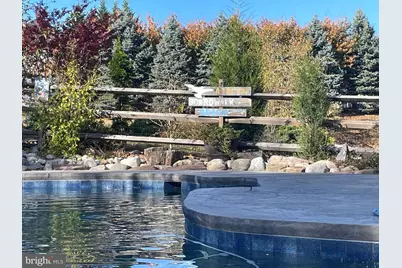
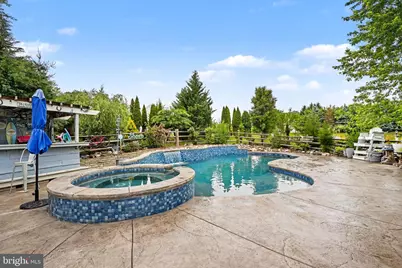
- Pool Description: In Ground, Heated, Gunite, Fenced, Saltwater, Pool/Spa Combo
- Security/Safety: Carbon Monoxide Detector(s)
Exterior
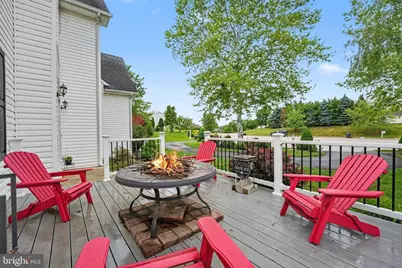
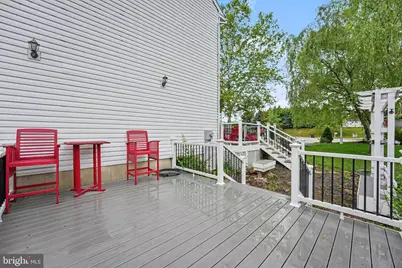
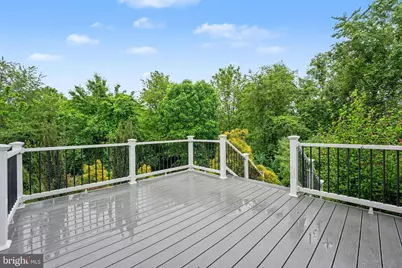
- Porch/Patio/Deck: Deck(s)
Parking
- Garage: Yes
- Garage Spaces: 2
- Total Spaces: 8
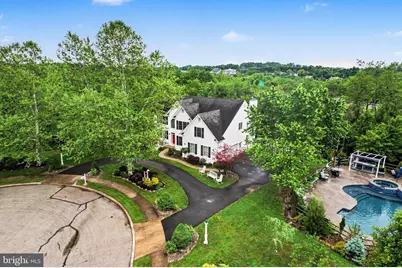
- Parking Features: Asphalt Driveway
- Parking Type: Attached Garage, Driveway
- Garage Description: Garage - Side Entry, Garage Door Opener
Location
- Area: Upper Providence Twp (10661)
- Municipality: UPPER PROVIDENCE TWP
- County: MONTGOMERY
- Cross Streets: Mennonite
- Driving Directions: When arriving off of Old State Road, the home is the last house on the right. If coming from Carriage, make a left on Saddleview and the house will be the second home on the right.
- Direction Faces: Northeast
- Location Details: Suburban
School Information
- School District: Spring-Ford Area
Heating & Cooling
- Central air: Yes
- Cooling Type: Central A/C
- Cooling Fuel: Electric
- Heating Type: Forced Air
- Heating Fuel: Propane - Leased
- Water Heater: Propane
Utilities
- Sewer: Public Sewer
- Water: Public
- Utility Description: Cable TV, Phone Available, Propane
Structural Information
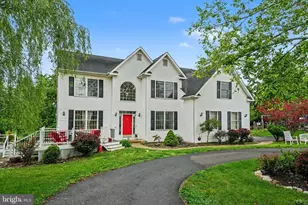
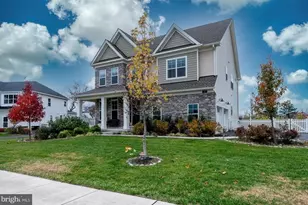
- Architectural Style: Colonial
- Structure Type: Detached
- Construction: Vinyl Siding
- Basement: Yes
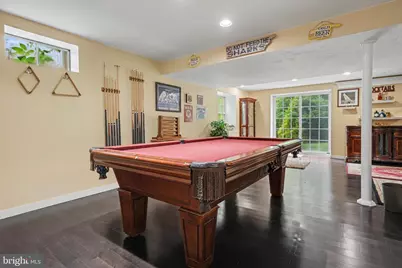
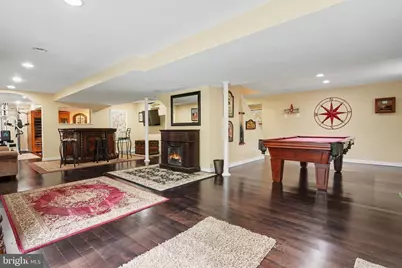
- Basement Desc.: Fully Finished, Walkout Level, Windows, Sump Pump
- Foundation: Concrete Perimeter
- Roof: Shingle
- Walls/Ceilings: 2 Story Ceilings, Dry Wall
- Windows: Double Pane
- Stories Description: Lower 1, Main, Upper 1
- Square Feet: 3,719
- Sq. Ft. Source: Estimated
- Living Area: 3,619 Sq. Ft.
- Finished Above Grnd: 2,775 Sq. Ft.
- Finished Below Grnd: 844 Sq. Ft.
- Year Built: 2001
- Year Built Source: Assessor
- Property Condition: Very Good
Additional Structures
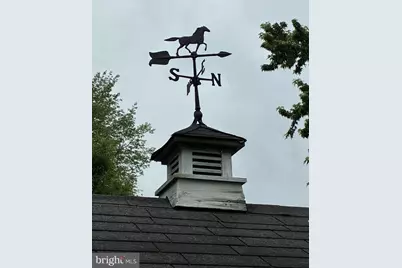
- Other Structures: Shed, Cabana/Pool House
Lot Features
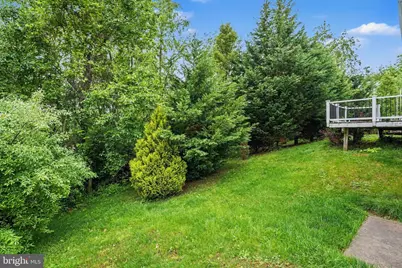
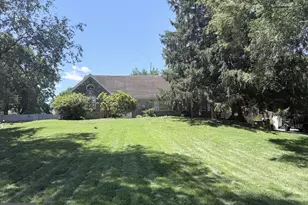
- Property View: Trees/Woods
- Lot Size (Acres): 1.32
- Lot Size (Sq. Ft.): 57,538
- Lot Size Source: Assessor
- Lot Dimensions: 134.00 x 0.00
- Zoning: R1
- Lot Description: Cul-de-sac, Backs to Trees, Secluded
- Fencing (Description): Split Rail
Financial Considerations
- Price Per Sq. Ft.: $315.32
- Assessment Year: 2026
- School Tax: $8,056
- City/TownTax: $681
- City/TownTax Freq: Annually
- County Tax: $1,353
- County Tax Freq: Annually
- Tax w/Assessment: $281,340
- Tax Amount: $10,213
- Tax Year: 2025
- Tax Total Finished Sq. Ft.: 2775
Disclosures and Reports
- Ownership: Fee Simple
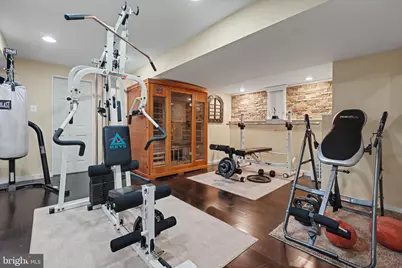
- Exclusions: Wall mounted TVs and TV mounting brackets unless requested. Gym sauna and additional equipment unless requested. All furniture negotiable.
- Inclusions: Kitchen refrigerator, washer, dryer, gym pulley equipment, pool table, life guard stands, cabana bar, fireplace, wood storage accessory, brick cabinet, concrete poolside benches, pergola, large table under pergola, 2 sheds, raised garden bed, BBQ grill and tall wishing well. All window blinds and curtains. All items in as/is condition.
- Lot Number: 140
Listed by EveryHome Realtors, Jay Charles Murray