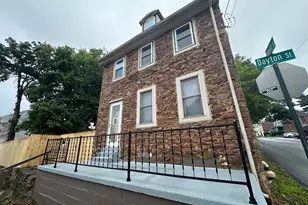
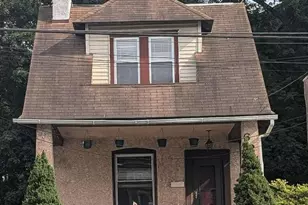
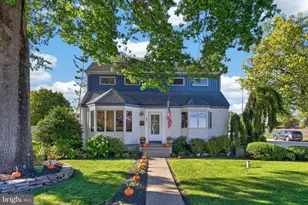
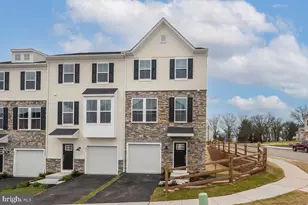
This is a carousel with tiles that activate property listing cards. Use the previous and next buttons to navigate.
1/1
$380,000
This is a carousel with tiles that activate property listing cards. Use the previous and next buttons to navigate.
1/1
Property Description
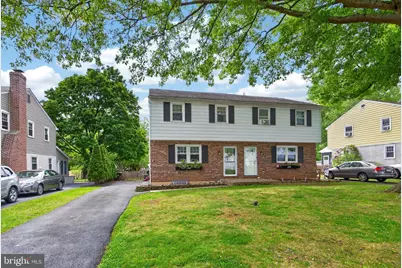
Located in the highly desirable Spring-Ford Area School District, this home offers the perfect blend of convenience, outdoor recreation, and everyday comfort. Enjoy the ability to walk to Victory Park and the shops and restaurants of downtown Royersford while being just 4 miles from vibrant downtown Phoenixville. Outdoor enthusiasts will love the close proximity to Black Rock Boat Launch along the Schuylkill River, perfect for boating, kayaking, canoeing, and fishing, plus easy access to Rt 422 for commuting. Step inside to an open main living space featuring a large living room and an expansive eat-in kitchen with granite countertops and stainless steel appliances, creating the perfect setup for everyday living and entertaining. Upstairs, you'll find 3 bedrooms and a full bathroom with a newer shower. The property also features off-street parking, a fully fenced backyard, and an impressive 21 x 19 covered deck ideal for entertaining, outdoor dining, or relaxing with friends and family. The partially finished basement provides additional flexible living space perfect for a playroom, gym, office, or hangout area, along with a convenient half bath, laundry area, and additional storage. Pull-down attic stairs provide even more storage space, making this home as functional as it is inviting. Come see this great home!
Full Property Details
Full Property Details for 688 S 6th Ave
General
- Sold For: $380,000
- Taxes: $3,882 (2025)
- Status: Closed
- Type: Single Family
- Source: BrightMLSPhilly
- MLS ID: PAMC2180950
- Added to Site: 93 day(s) ago
Interior
- Rooms/Areas: Living Room, Bedroom 2, Bedroom 3, Kitchen, Bedroom 1, Recreation Room, Storage Room
- Interior Features: Ceiling Fan(s), Combination Kitchen/Dining
Rooms
Bathrooms
- Total Bathrooms: 2
- Full Bathrooms: 1
- Half Bathrooms: 1
- Upper Floor Baths: 1
- Upper - Full Baths: 1
- Lower Floor Baths: 1
- Lower - 1/2 Baths: 1
Bedrooms
- Total Bedrooms: 3
- Bedrooms Upper: 3
Exterior
- Exterior Features: Sidewalks
- Porch/Patio/Deck: Deck(s)
Parking
- Parking Features: Asphalt Driveway
- Parking Type: Driveway, On Street
Location
- Area: Upper Providence Twp (10661)
- Municipality: UPPER PROVIDENCE TWP
- County: MONTGOMERY
- Driving Directions: Follow GPS
School Information
- School District: Spring-Ford Area
Heating & Cooling
- Central air: Yes
- Cooling Type: Central A/C
- Cooling Fuel: Electric
- Heating Type: Central
- Heating Fuel: Electric
- Water Heater: Electric
Utilities
- Sewer: Public Sewer
- Water: Public
Structural Information
- Architectural Style: Colonial
- Structure Type: Twin/Semi-Detached
- Construction: Stucco
- Basement: Yes
- Basement Desc.: Full, Partially Finished, Sump Pump, Walkout Stairs
- Foundation: Block
- Stories Description: Lower 1, Upper 1
- Square Feet: 1,618
- Sq. Ft. Source: Estimated
- Living Area: 1,618 Sq. Ft.
- Finished Above Grnd: 1,200 Sq. Ft.
- Finished Below Grnd: 418 Sq. Ft.
- Year Built: 1974
- Year Built Source: Assessor
Unit Information
Unit 1
- Bathrooms-Lower: 1
Additional Structures
- Other Structures: Shed
Lot Features
- Lot Size (Acres): 0.16
- Lot Size (Sq. Ft.): 7,035
- Lot Size Source: Assessor
- Lot Dimensions: 35.00 x 0.00
- Zoning: 1101 RES
- Fencing (Description): Fully
Financial Considerations
- Price Per Sq. Ft.: $291.67
- Assessment Year: 2026
- School Tax: $3,063
- City/TownTax: $259
- City/TownTax Freq: Annually
- County Tax: $514
- County Tax Freq: Annually
- Tax w/Assessment: $94,210
- Tax Amount: $3,882
- Tax Year: 2025
- Terms: Standard Sale
- Tax Total Finished Sq. Ft.: 1200
Disclosures and Reports
- Ownership: Fee Simple
- Exclusions: Trampoline, playset, Gold shelf in basement bathroom, curtain rod in pink bedroom, TV mount in primary bedroom, monitor mount in basement, all shelving units throughout the house (excluding the bedroom closet units).
- Inclusions: Shelving units in the 3 bedroom closets, kitchen refrigerator. There will be a washer & dryer. Seller is taking the current set and replacing them with the ones from the house they bought.
- Lot Number: 79
Listed by Century 21 Norris-Valley Forge, Michelle L Bauer
Sold by Compass Pennsylvania, LLC, Matthew J Aragona

Get Pre-Approved Today
Schools
Schools serving 688 S 6th Ave
School District:Spring-Ford Area School District
| Name | Grades | Distance |
|---|---|---|
Royersford Elementary School 450 Spring Street, Royersford, PA 19468 | K-4 | 0.4 mi |
Spring-Ford Ms 8th Grade Center 700 Washington Street, Royersford, PA 19468 | 8- | 0.5 mi |
Spring-Ford Ms 7th Grade Center 833 South Lewis Road, Royersford, PA 19468 | 7- | 1 mi |
Spring-Ford Shs 10-12 Gr Center 350 South Lewis Road, Royersford, PA 19468 | 9-12 | 0.6 mi |
Disclaimer:
School attendance boundaries provided by ATTOM Data Solutions and are for reference only. Contact the school directly to verify enrollment eligibility.
Price & Sales History for 688 S 6th Ave
Date
Details
Price
Change
Source
7/14/2026
Sold
$380,000
8.57%
MLS
5/26/2026
Listed
$350,000
—
MLS
Disclaimer: Historical sales information is derived from public records provided by the county offices. Information is not guaranteed and should be independently verified.
688 S 6th Avenue, Royersford, PA 19468 (MLS# PAMC2180950) is a Single Family property that was sold at $380,000 on July 14, 2026. Want to learn more about 688 S 6th Avenue? Do you have questions about finding other Single Family real estate for sale in Royersford? You can browse all Royersford real estate or contact a Coldwell Banker agent to request more information.