This is a carousel with tiles that activate property listing cards. Use the previous and next buttons to navigate.
1/1
$485,000
This is a carousel with tiles that activate property listing cards. Use the previous and next buttons to navigate.
1/1
Property Description
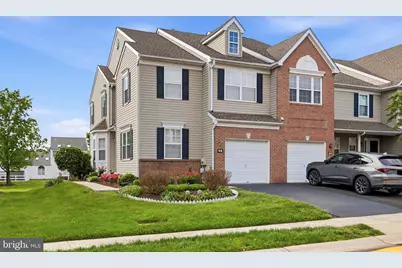
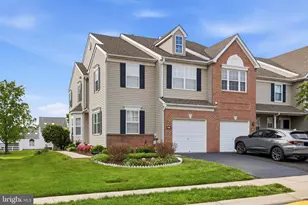
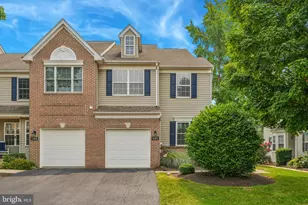
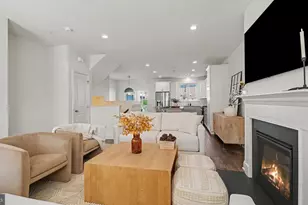
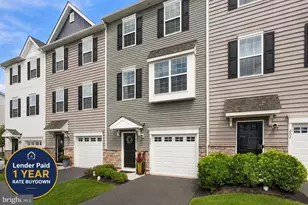
This beautifully maintained end-unit townhome in the sought-after The Links at Spring-Ford sits on a coveted large corner lot in the highly regarded Spring-Ford Area School District and offers exceptional curb appeal, ample natural light, and low-maintenance living throughout. This 3-bedroom, 2 full bath, 1 half bath home features refinished hardwood flooring, modern lighting with brass finishes, dimmers, and a finished basement offering additional living space. The primary suite includes a soaking tub, walk-in shower, and china vanities, while all bathrooms throughout the home feature updated china vanities and upgraded fixtures for a cohesive, elevated finish. Major improvements include refinished hardwood floors (May 2026) and a full kitchen renovation (May 2026) featuring quartz countertops, stainless steel appliances, subway tile backsplash, new sink, multiple upgraded faucets including a real Moen faucet with lifetime warranty, and a standout center island opening to the family room with an electric fireplace. Additional updates include a refinished oversized deck (May 2025) showcasing a spacious outdoor living area on the corner lot with stone landscaping accents, updated bathroom cabinets (Summer 2025), and 13 Viwinco windows installed throughout the home (August 2025). All systems are well maintained, including a sump pump replaced just two months ago. The HOA covers lawn care, snow removal, trash, roof maintenance, and exterior painting (including shutters and doors), providing true low-maintenance living in one of Royersford's most desirable communities.
Full Property Details
Full Property Details for 98 Walker Rd
General
- Sold For: $485,000
- HOA FEE: $207/month
- Taxes: $5,369 (2025)
- Status: Closed
- Type: Townhouse
- Source: BrightMLSPhilly
- MLS ID: PAMC2179546
- Added to Site: 57 day(s) ago
Interior
- Number of Rooms: 8
- Rooms/Areas: Living Room, Dining Room, Bedroom 2, Bedroom 3, Kitchen, Den, Basement, Bedroom 1, Bathroom 1, Bathroom 2
- Interior Features: Wood Floors, Wainscotting, Upgraded Countertops, Recessed Lighting, Kitchen - Island, Kitchen - Eat-In, Family Room Off Kitchen, Dining Area, Crown Moldings, Ceiling Fan(s), Breakfast Area, Attic/House Fan, Attic
Rooms
Bathrooms
- Total Bathrooms: 3
- Full Bathrooms: 2
- Half Bathrooms: 1
- Upper Floor Baths: 2
- Upper - Full Baths: 2
- Main Floor Baths: 1
- Main - 1/2 Baths: 1
Bedrooms
- Total Bedrooms: 3
- Bedrooms Upper: 3
Parking
- Garage: Yes
- Garage Spaces: 1
- Total Spaces: 1
- Parking Type: Attached Garage, Driveway, On Street, Off Street
- Garage Description: Garage - Front Entry
Location
- Area: Limerick Twp (10637)
- Municipality: LIMERICK TWP
- County: MONTGOMERY
- Subdivision: THE LINKS AT SPRIN
- Driving Directions: GPS will direct you to the home.
School Information
- School District: Spring-Ford Area
Community
- Association: Yes
- Assoc. Name: CONTINENTAL PROPERTY MANAGEMENT
- Assoc. Fees Include: Common Area Maintenance, Ext Bldg Maint, Snow Removal, Trash, Lawn Maintenance
Heating & Cooling
- Central air: Yes
- Cooling Type: Central A/C
- Cooling Fuel: Natural Gas
- Heating Type: Central
- Heating Fuel: Natural Gas
- Water Heater: Natural Gas
Utilities
- Sewer: Public Sewer
- Water: Public
Structural Information
- Architectural Style: Colonial
- Structure Type: End of Row/Townhouse
- Construction: Vinyl Siding
- Basement: Yes
- Basement Desc.: Full, Fully Finished
- Foundation: Concrete Perimeter
- Windows: Bay/Bow, Screens, Storm
- Stories Description: Main, Upper 1
- Square Feet: 1,849
- Sq. Ft. Source: Assessor
- Living Area: 1,849 Sq. Ft.
- Finished Above Grnd: 1,849 Sq. Ft.
- Year Built: 2000
- Year Built Source: Assessor
- Property Condition: Excellent
Lot Features
- Lot Size (Acres): 0.07
- Lot Size (Sq. Ft.): 3,011
- Lot Size Source: Assessor
- Lot Dimensions: 29.00 x 0.00
- Zoning: R4
Financial Considerations
- Price Per Sq. Ft.: $256.9
- Association Fee: $207
- Assoc Fee Freq.: Monthly
- Assessment Year: 2026
- School Tax: $4,161
- City/TownTax: $445
- City/TownTax Freq: Annually
- County Tax: $699
- County Tax Freq: Annually
- Tax w/Assessment: $128,000
- Tax Amount: $5,369
- Tax Year: 2025
- Terms: Standard Sale
- Tax Total Finished Sq. Ft.: 1849
Disclosures and Reports
- Ownership: Fee Simple
- Exclusions: Washer and Dryer
- Inclusions: Refrigerator in as is condition with no monetary value
- Lot Number: 17
Listed by Keller Williams Real Estate-Blue Bell, Ravi William Gulivindala
Sold by Moments Real Estate, Lisa M Guenst

Get Pre-Approved Today
Schools
Schools serving 98 Walker Rd
School District:Spring-Ford Area School District
| Name | Grades | Distance |
|---|---|---|
Limerick El School 81 Limerick Center Road, Royersford, PA 19468 | K-4 | 0.3 mi |
Spring-Ford Ms 8th Grade Center 700 Washington Street, Royersford, PA 19468 | 8- | 2.9 mi |
Spring-Ford Ms 7th Grade Center 833 South Lewis Road, Royersford, PA 19468 | 7- | 3.1 mi |
Spring-Ford Shs 10-12 Gr Center 350 South Lewis Road, Royersford, PA 19468 | 9-12 | 2.7 mi |
Disclaimer:
School attendance boundaries provided by ATTOM Data Solutions and are for reference only. Contact the school directly to verify enrollment eligibility.
Price & Sales History for 98 Walker Rd
Date
Details
Price
Change
Source
7/08/2026
Sold
$485,000
2.11%
MLS
5/16/2026
Listed
$475,000
—
MLS
Disclaimer: Historical sales information is derived from public records provided by the county offices. Information is not guaranteed and should be independently verified.
98 Walker Road, Royersford, PA 19468 (MLS# PAMC2179546) is a Townhouse property that was sold at $485,000 on July 08, 2026. Want to learn more about 98 Walker Road? Do you have questions about finding other Townhouse real estate for sale in Royersford? You can browse all Royersford real estate or contact a Coldwell Banker agent to request more information.